Blake Hurst Architectural Design, home
Portfolio

Additions

New space that feels like it was always part of the home, with rooflines, materials, and details that tie old with the new.
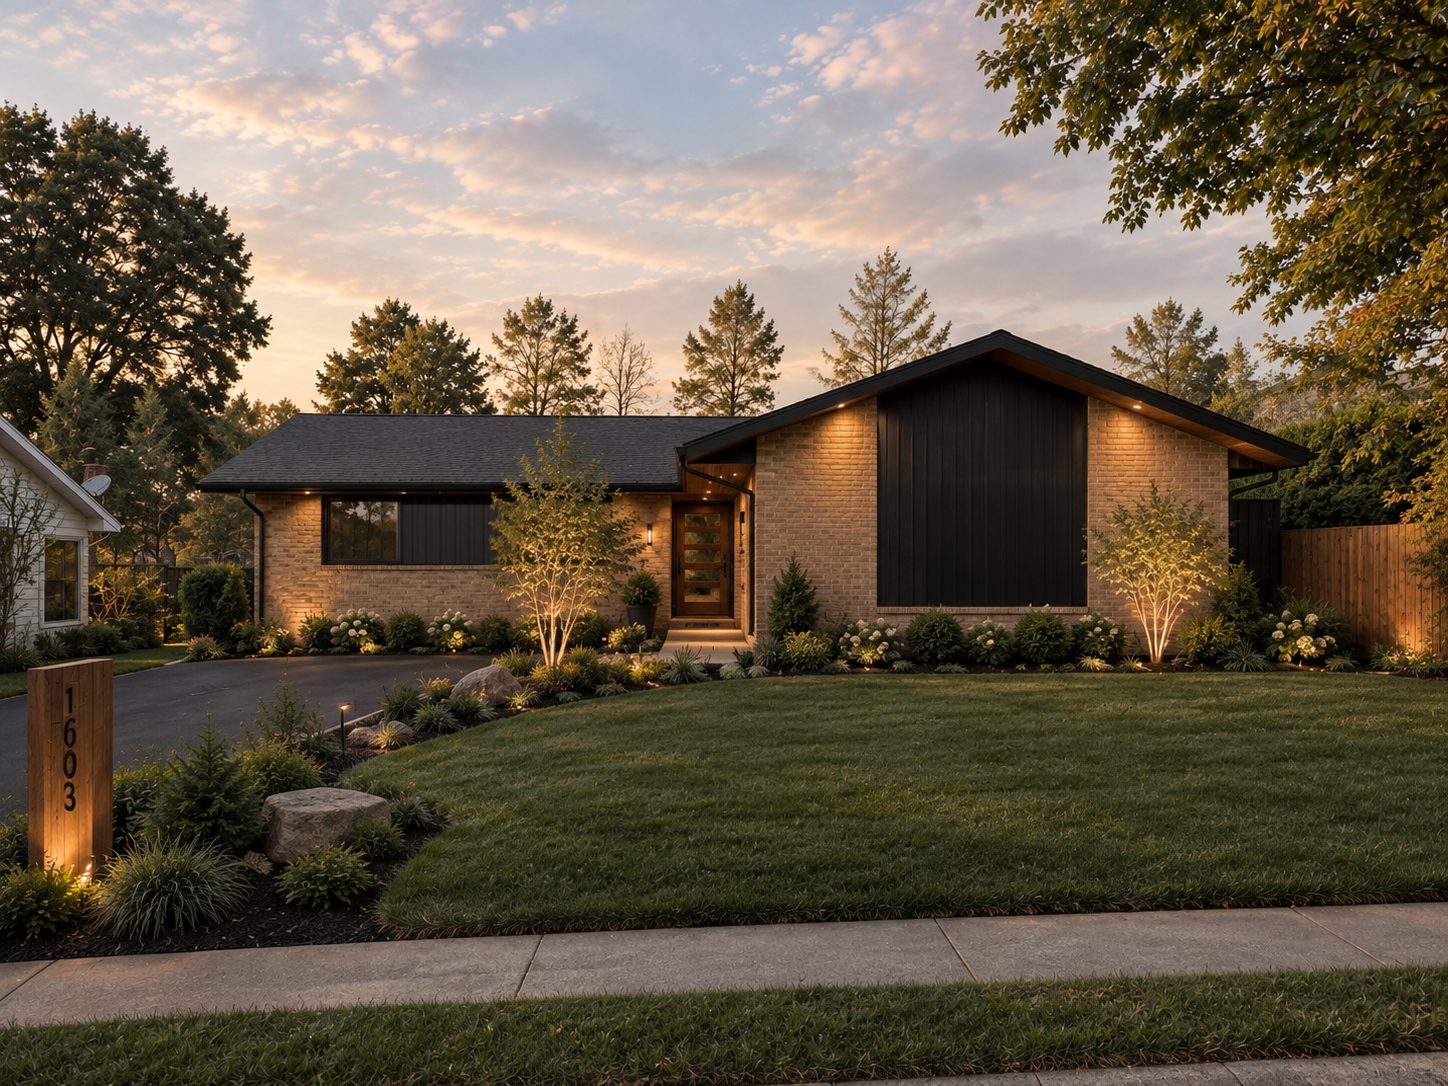
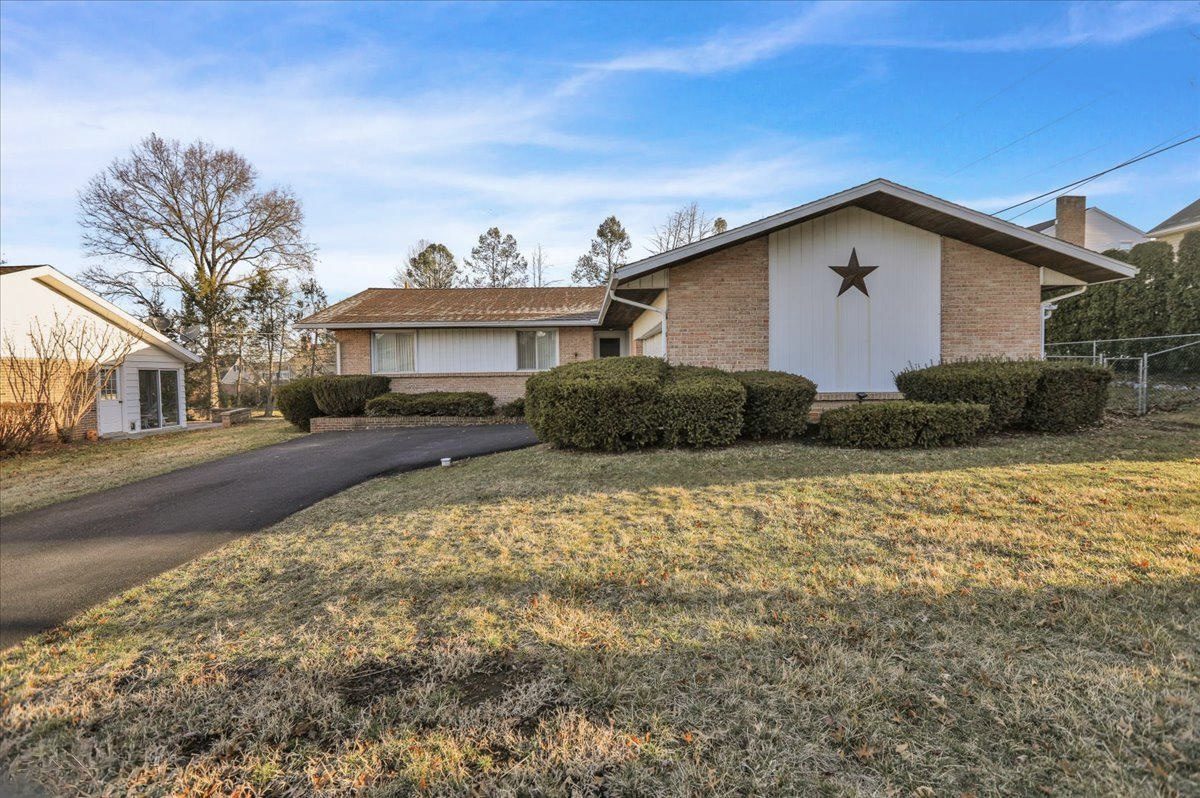
Mid-century ramble at dusk: tan brick with black board-and-batten gable, wood front door, landscape lighting and a vertical wood house-number postThe same home before the addition: tan brick ranch with a white board-and-batten gable, a decorative star, shrubs and an asphalt drivewayAfterBefore
Mid-Century Rambler · Berks County, PA

Bringing mid-century into the modern century.
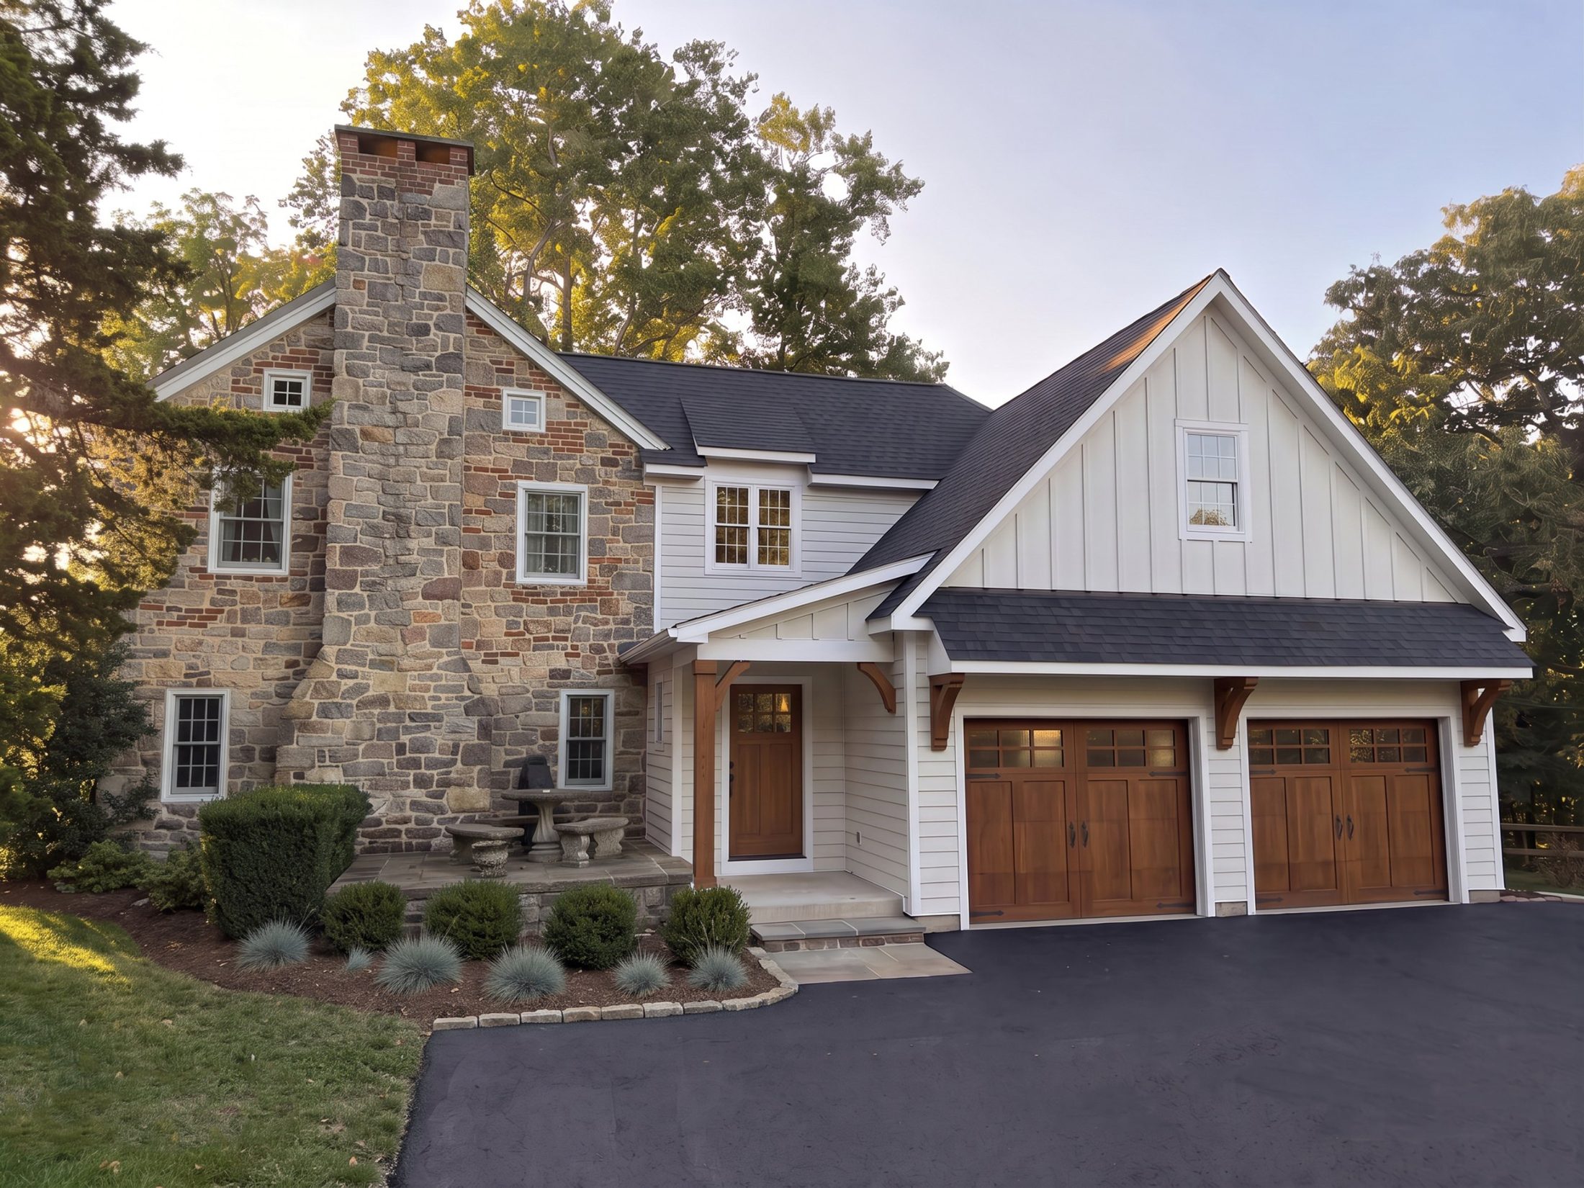
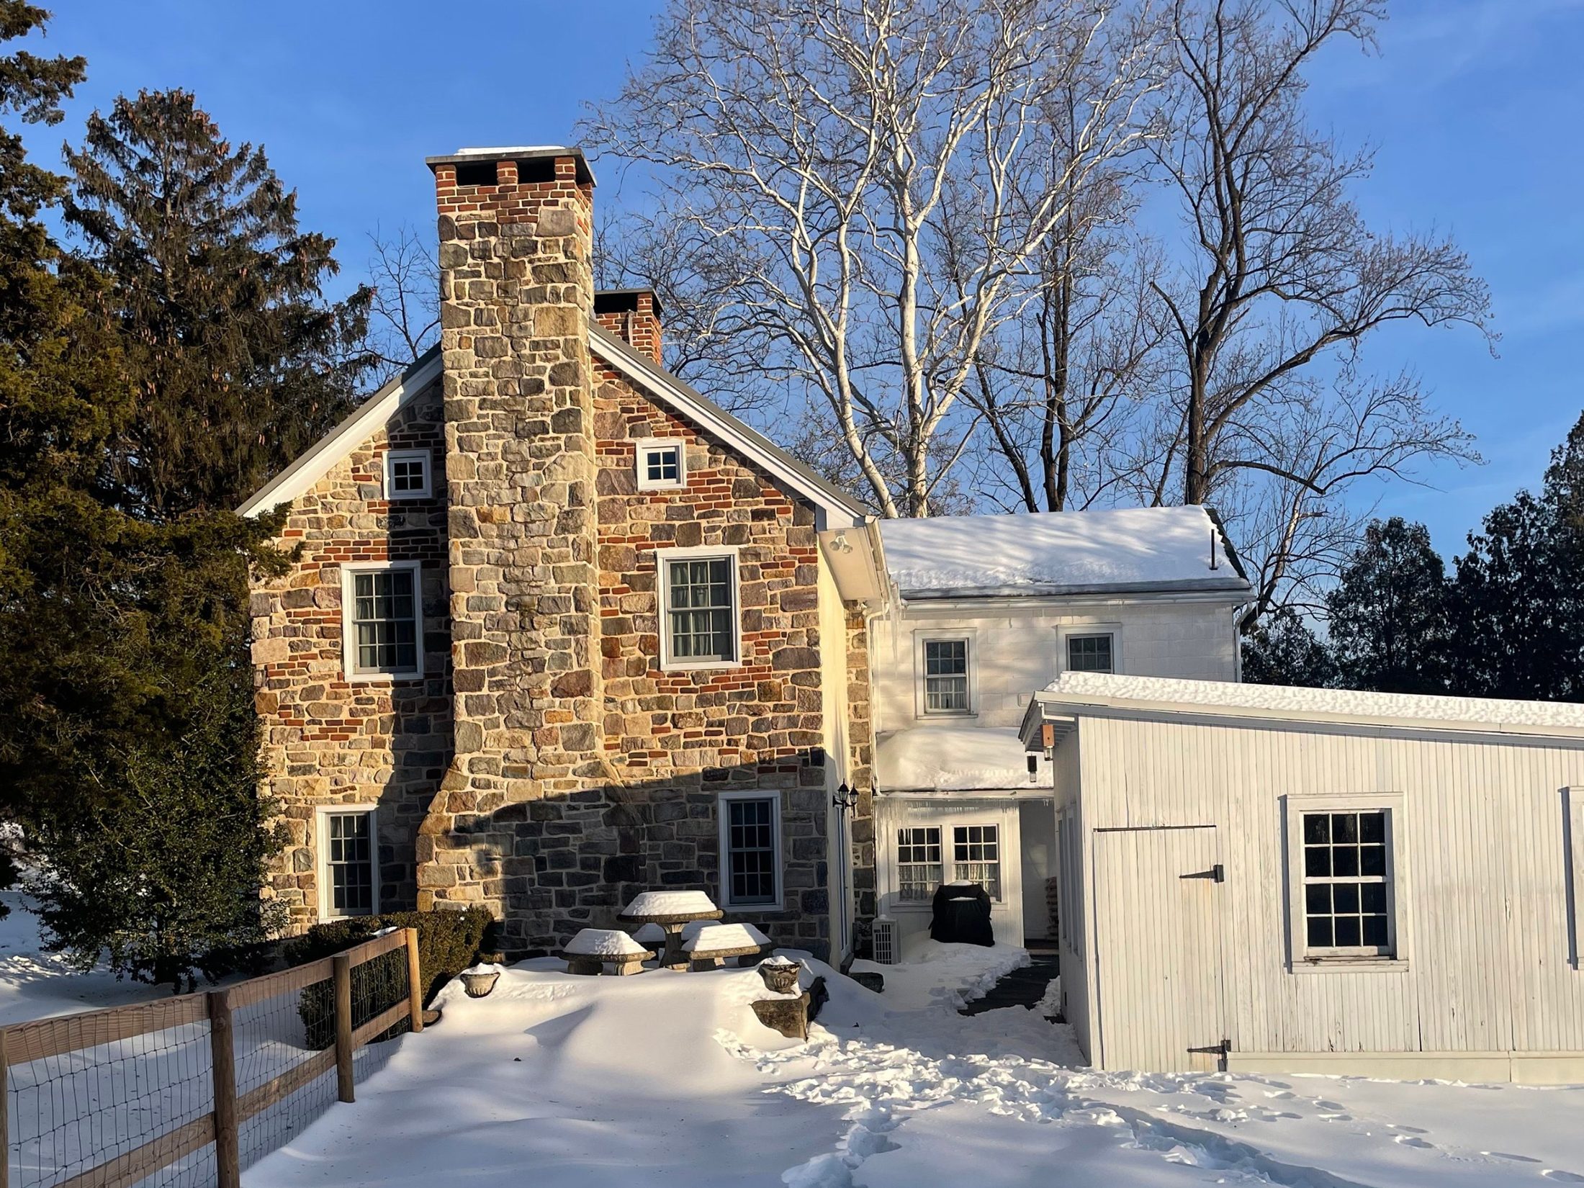
Stone farmhouse with a new two-car garage addition: board-and-batten gable, cedar brackets and stained wood garage doorsThe same stone farmhouse before the addition, in snow, with an old white outbuilding at rightAfterBefore
Expanding History · Berks County, PA

Considering the period. Adjusting to time.
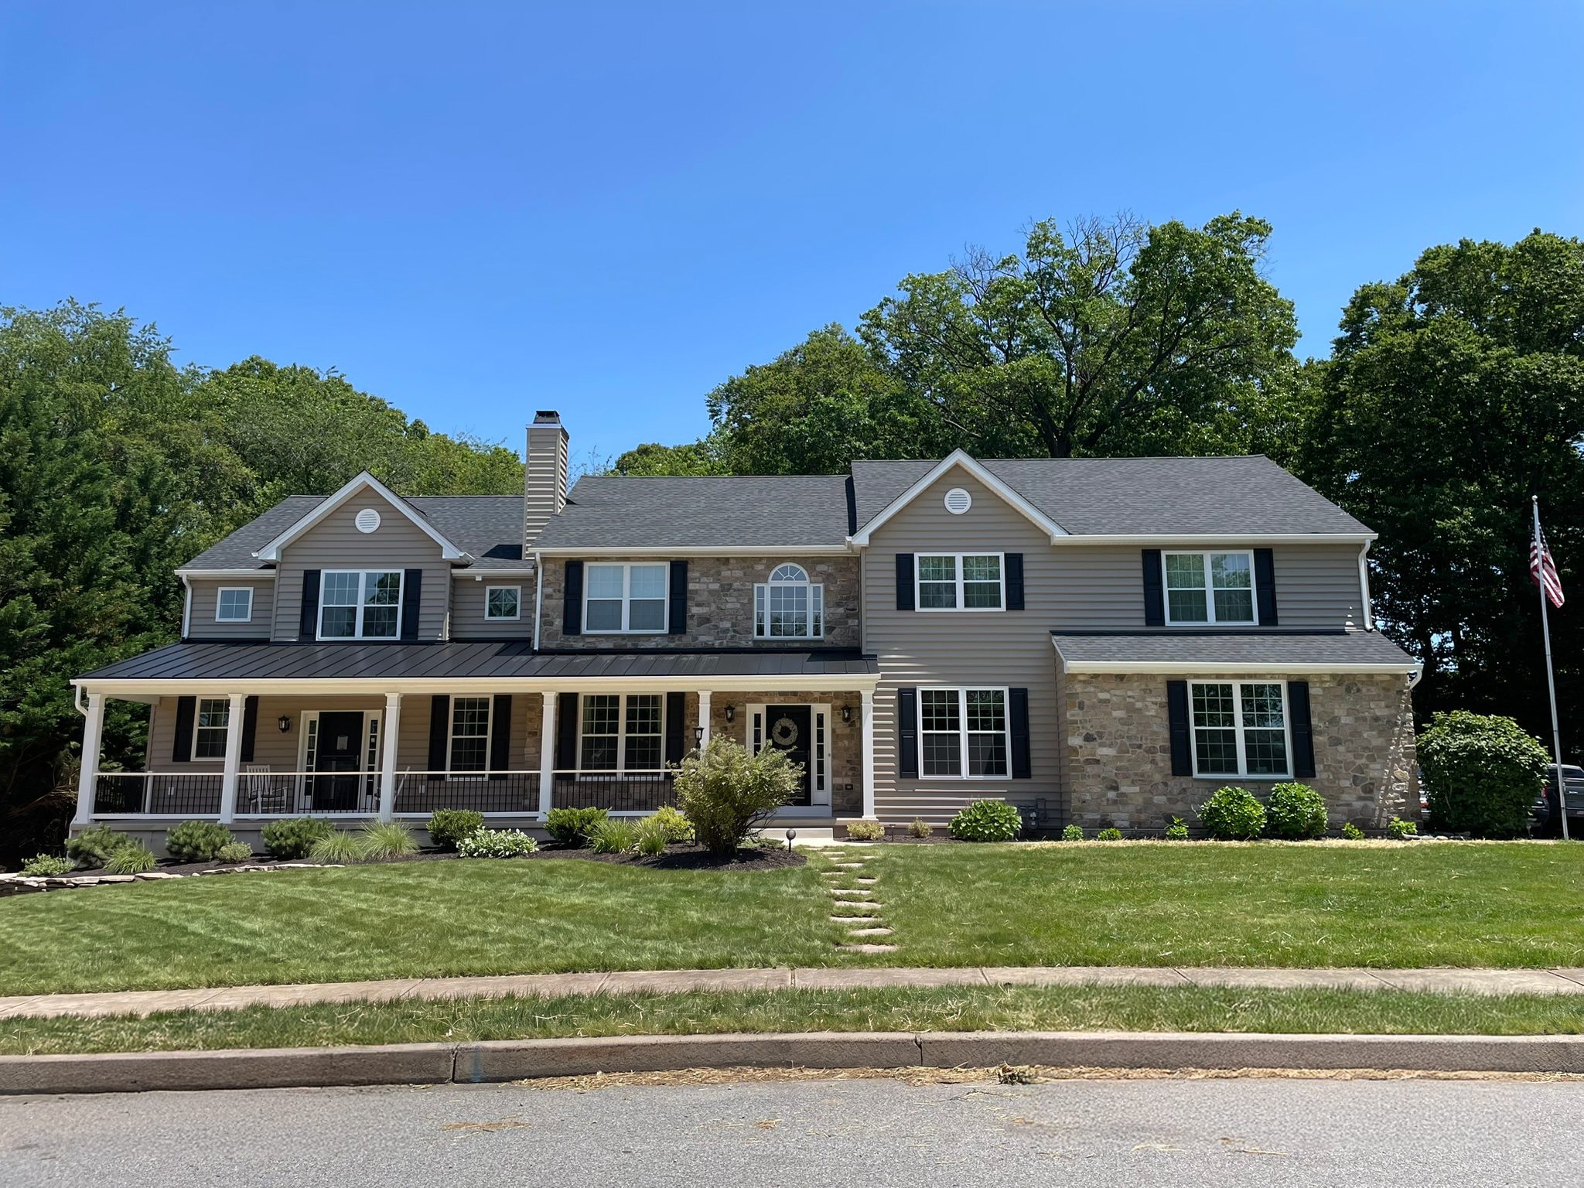
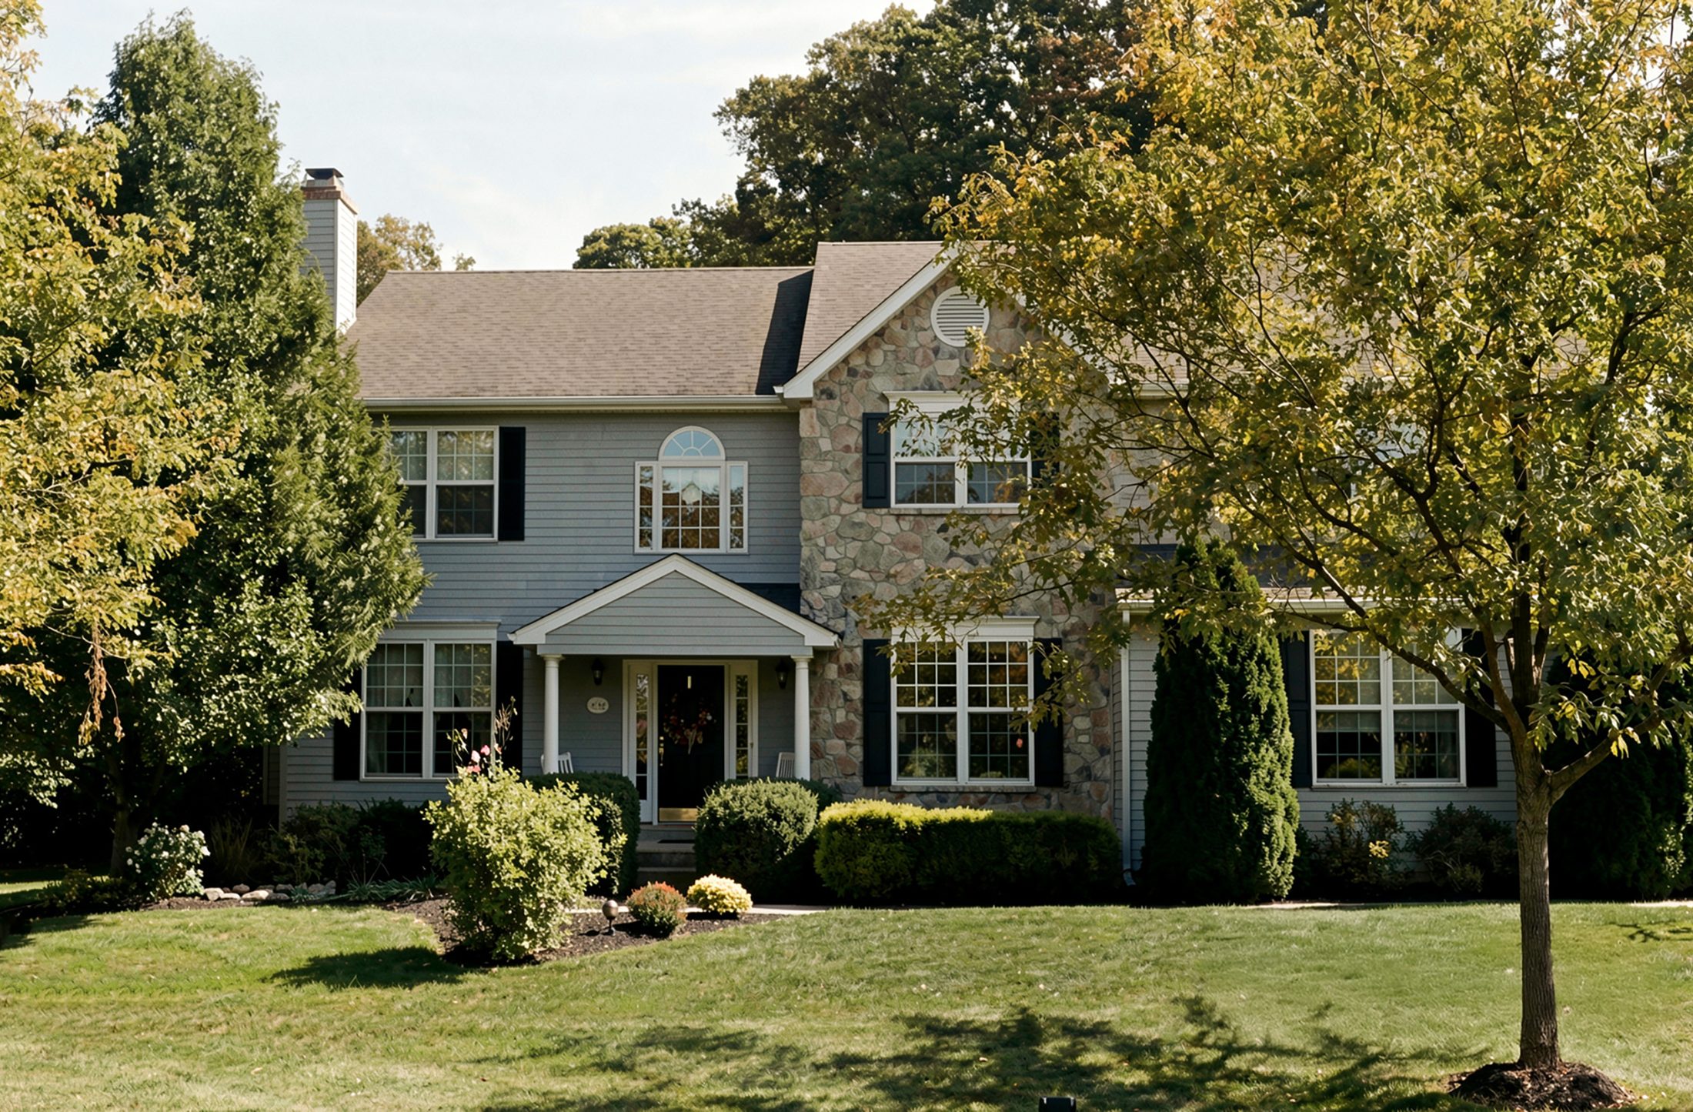
Two-story home after the addition: wraparound front porch with a black standing-seam metal roof, stone and taupe siding, black shutters and a new gabled wing at leftThe same home before the addition: gray siding and stone, a small gabled entry and no porchAfterBefore
In-Law Quarters · Montgomery County, PA

Designed to be appreciated for generations.
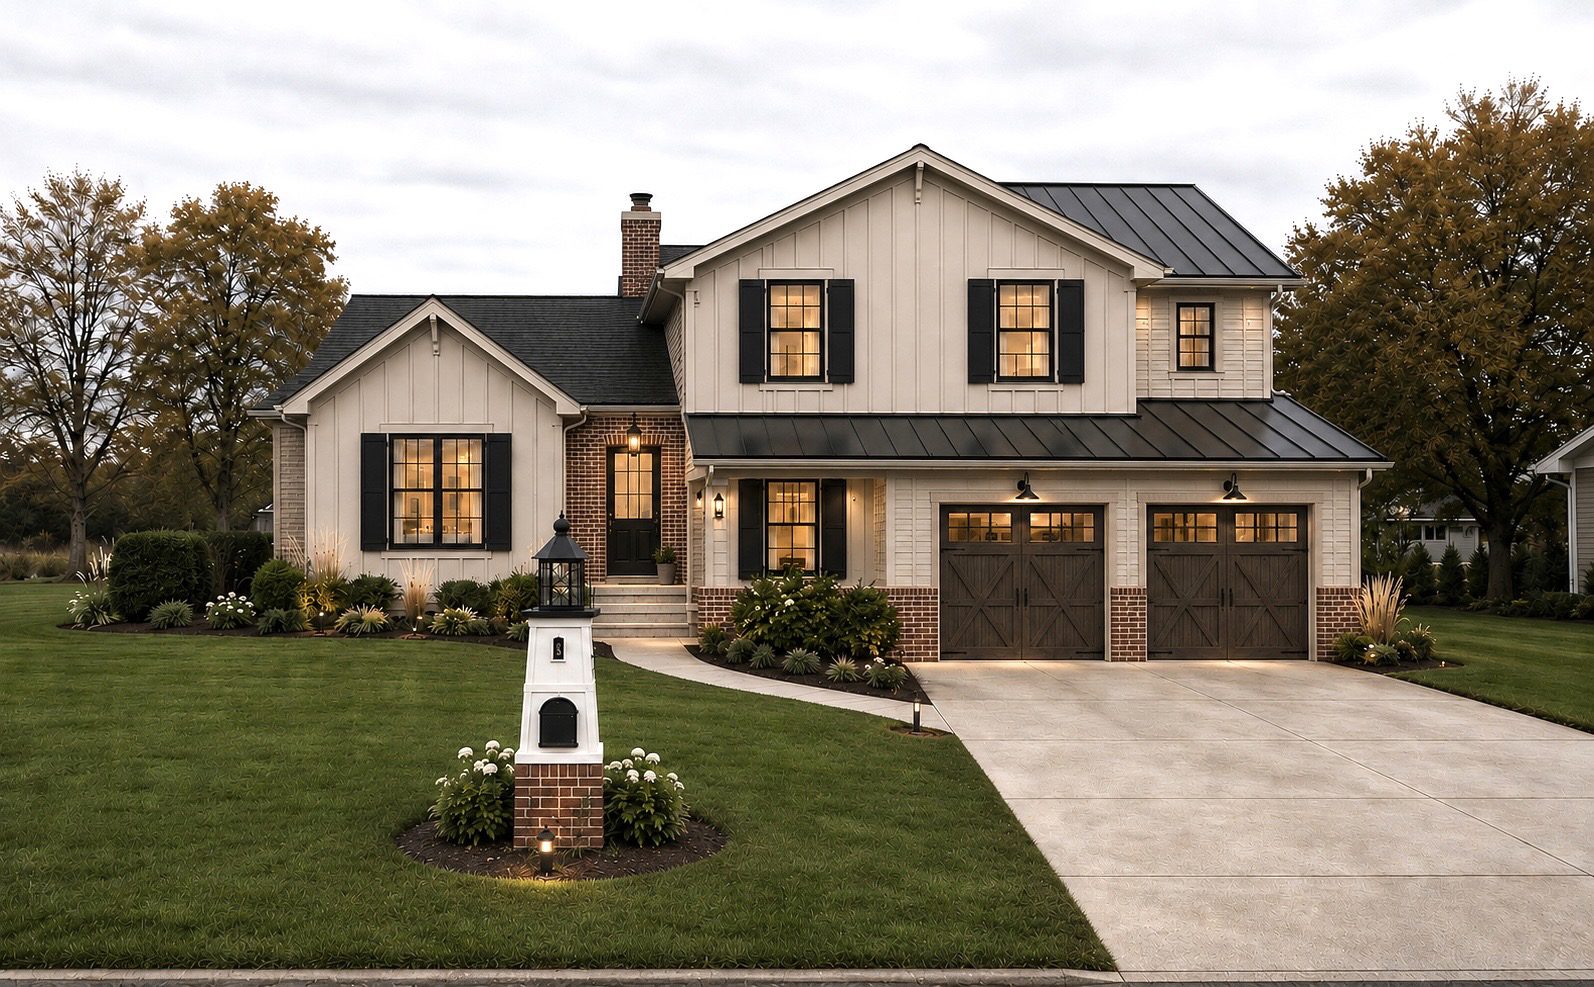
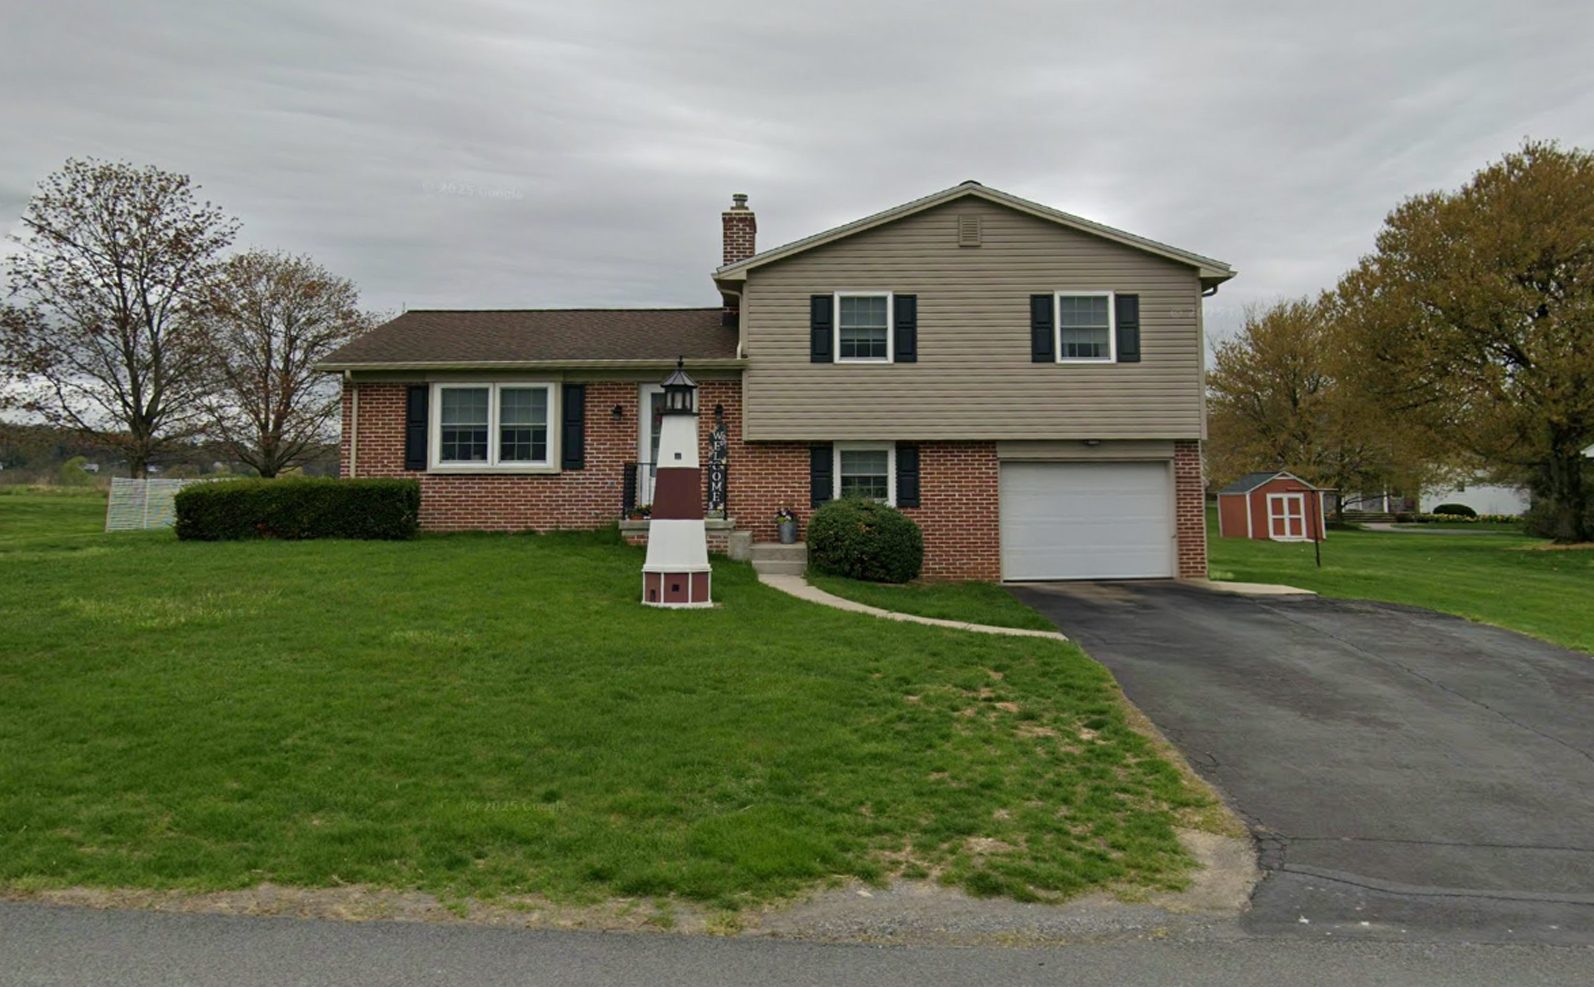
Split-level home after renovation: board-and-batten siding, brick, black shutters, metal roof and two-car garageThe same split-level home before: tan vinyl siding, brick and a single-car garageAfterBefore
Reimagining the Split · Lancaster County, PA

Understated by design. Anything but ordinary.

Planning a project?

Tell us about your ideas and we will be in touch shortly.

Start an inquiry