
Additions
In-Law Quarters
About the project
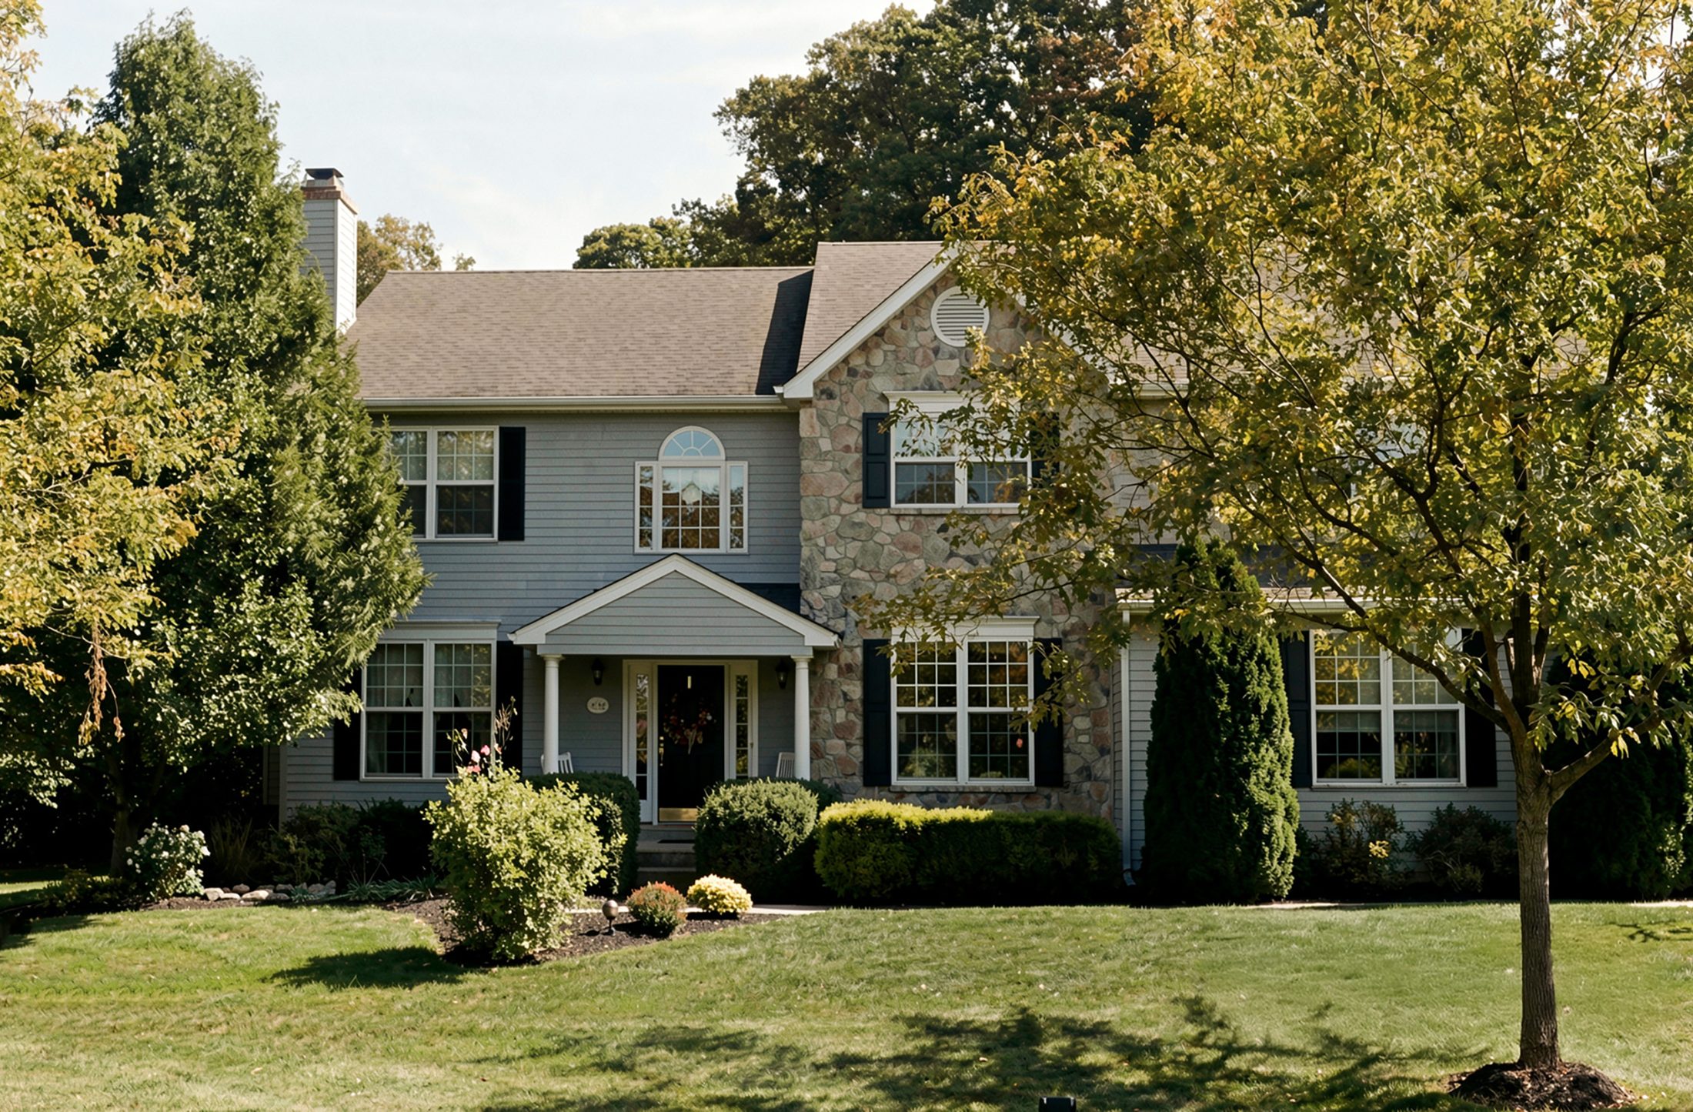
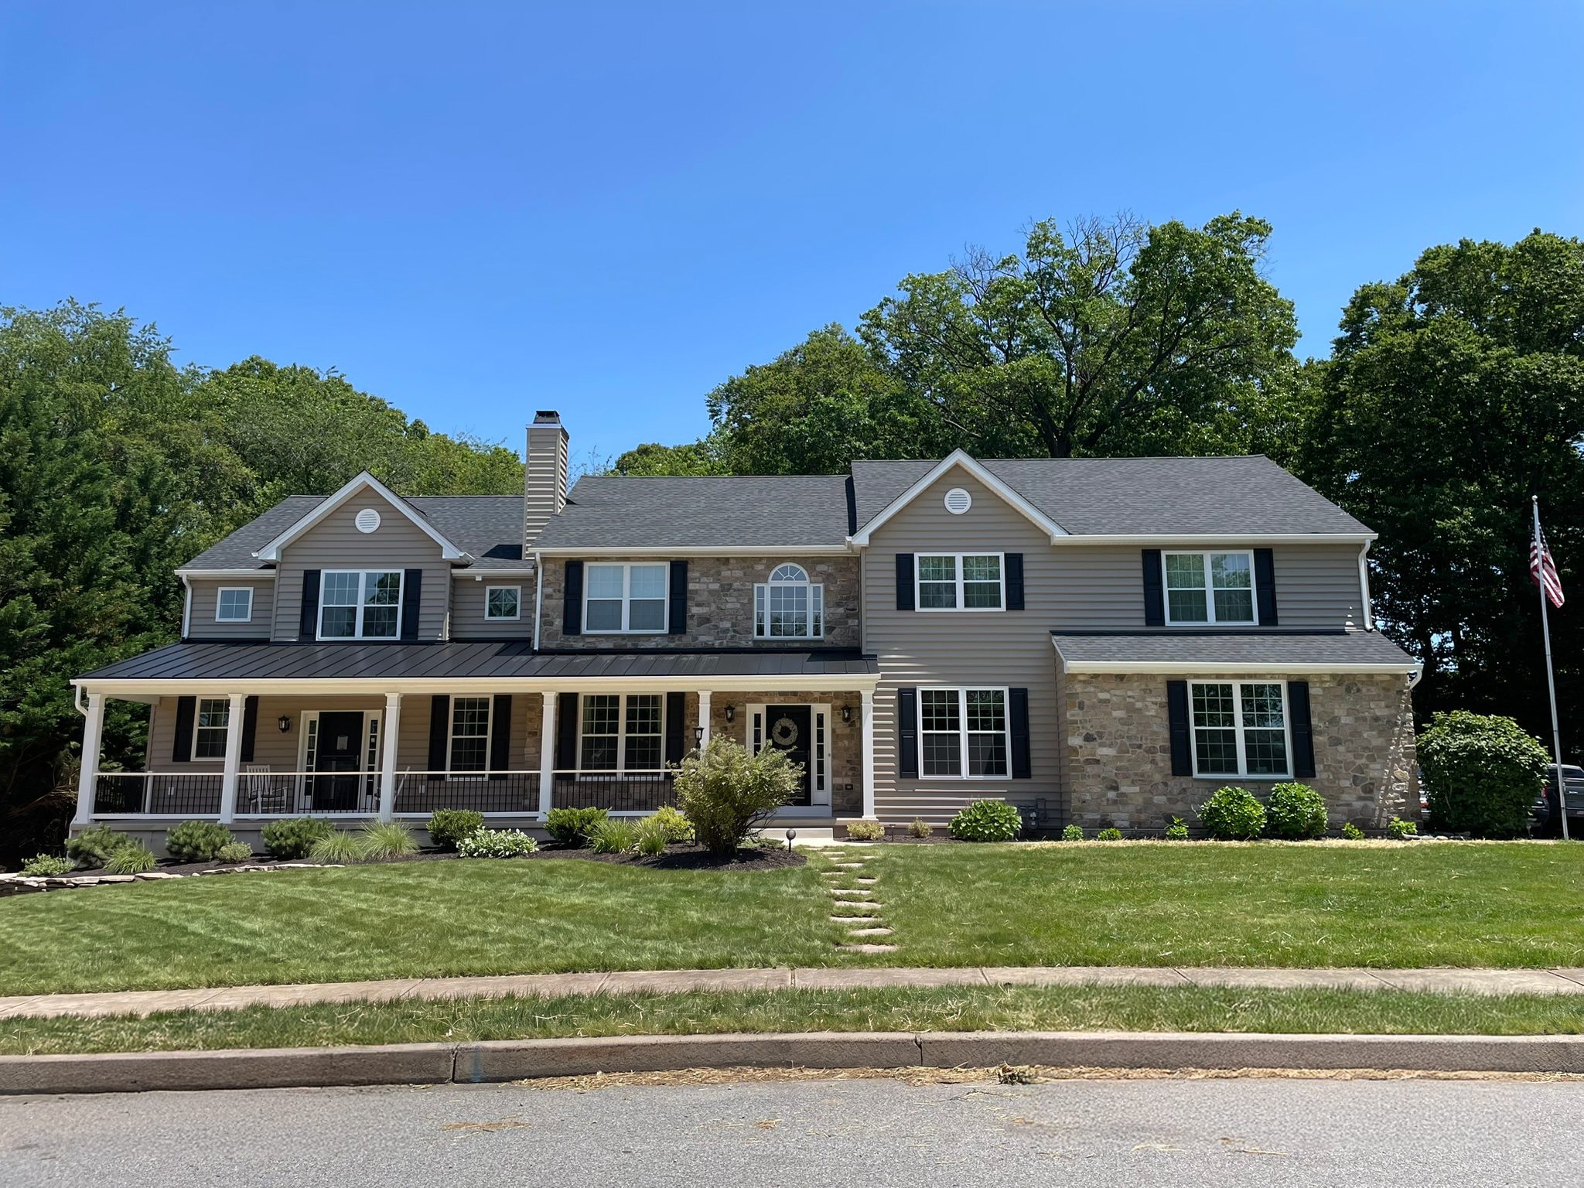
Designed to give the parents a home of their own while the next generation takes over the main house, this addition brings both purpose and presence. Thoughtful massing and architectural detailing add visual weight and renewed character, allowing the new structure to feel like a natural evolution of the original home.
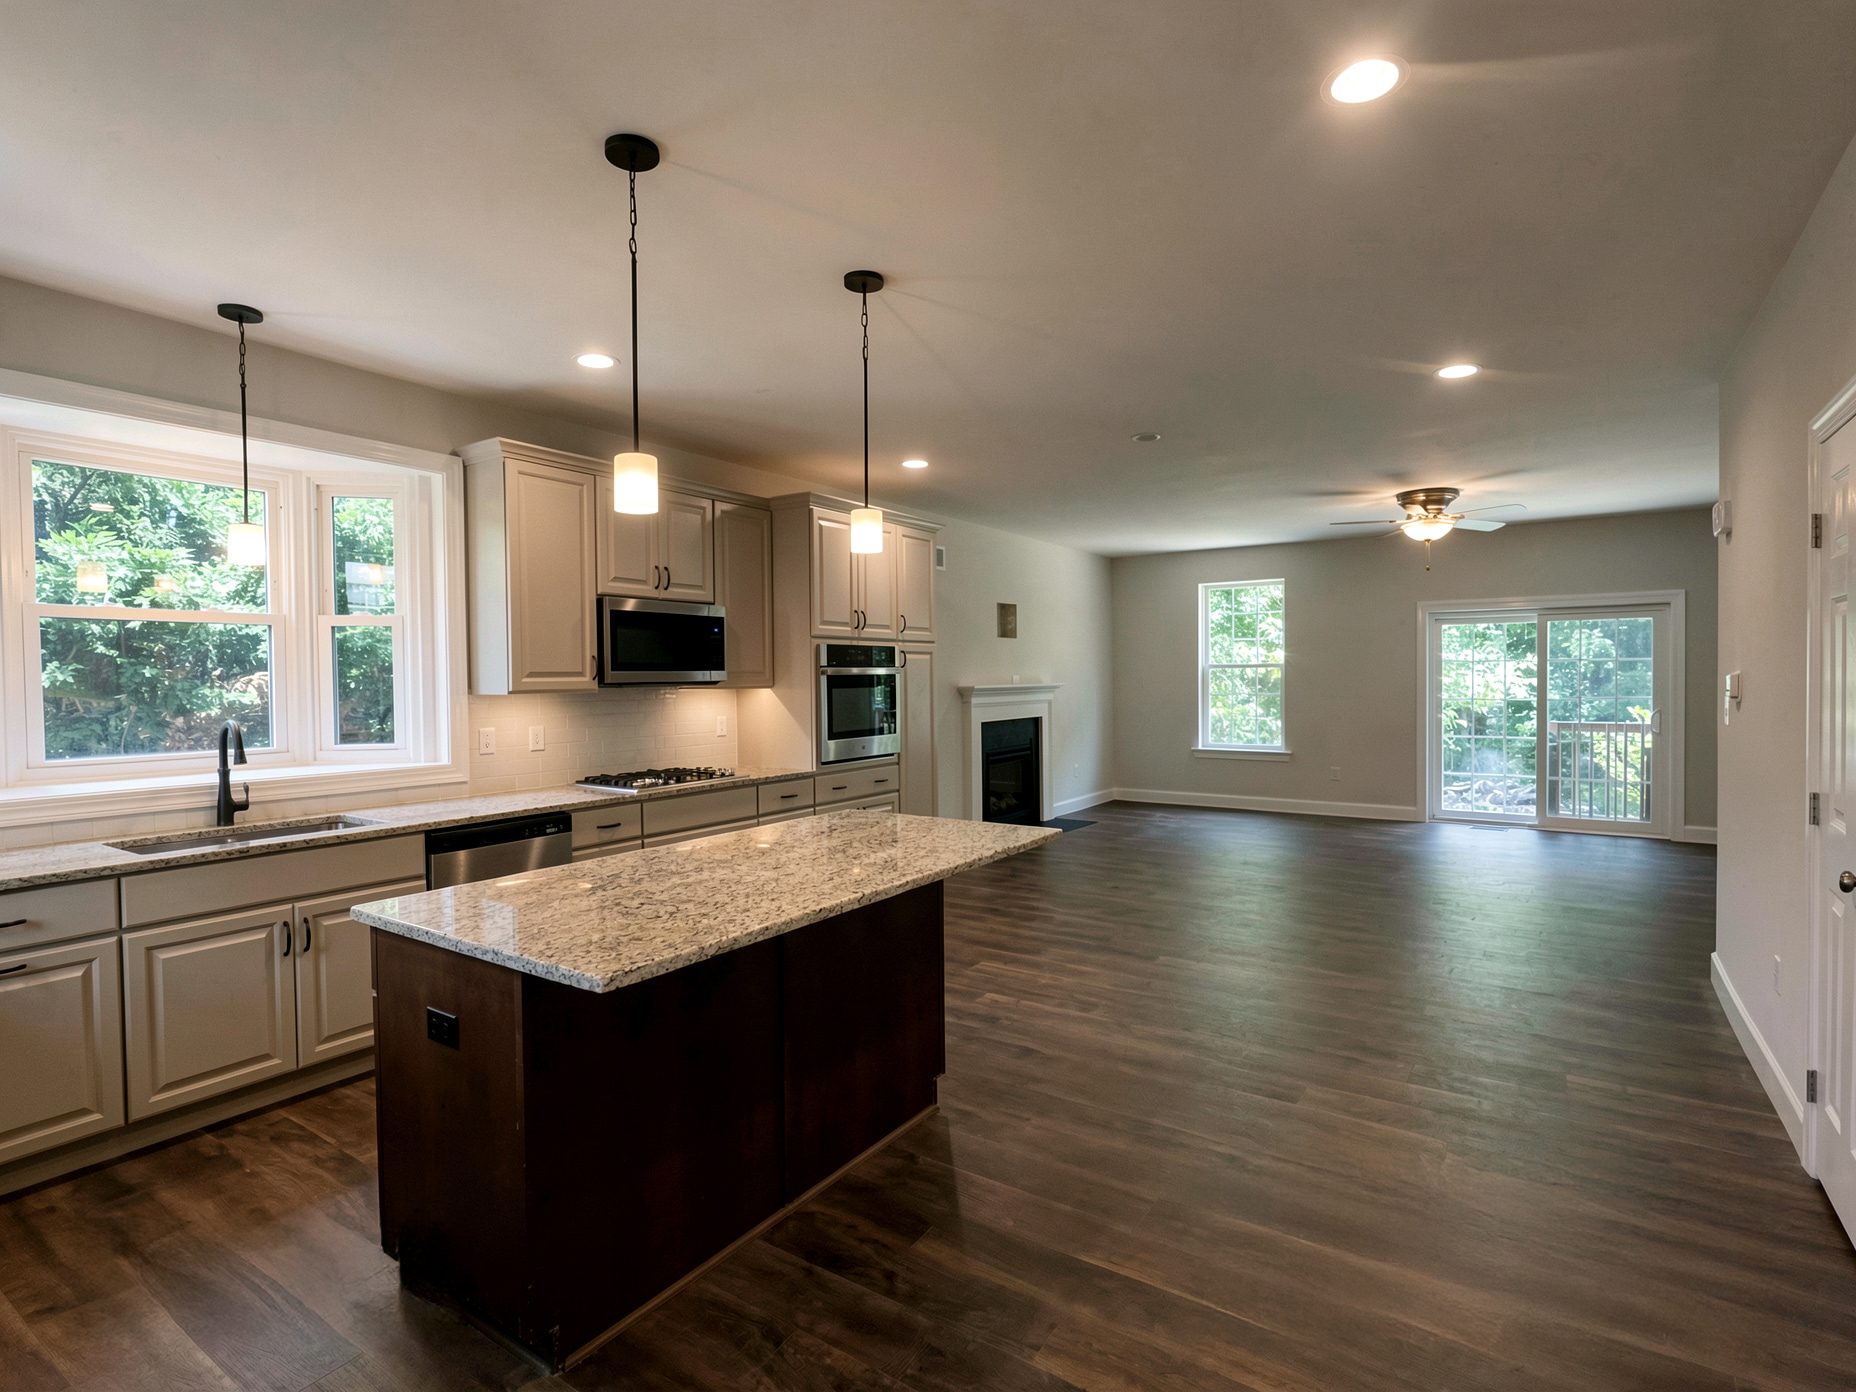
A new gabled wing and extended covered porch blend seamlessly with the existing siding, stone accents, and black-shuttered windows. Inside, the open kitchen features a light granite island with a dark base, pendant lighting, and warm gray cabinetry, flowing into a bright living area with dark hardwood floors, a fireplace, and glass doors opening to the rear yard.
Location
Montgomery County, PA
Project type
Addition
Year
2024
Size
2,088 sq ft
Scope
Design + Build