
Expanding History
About the project
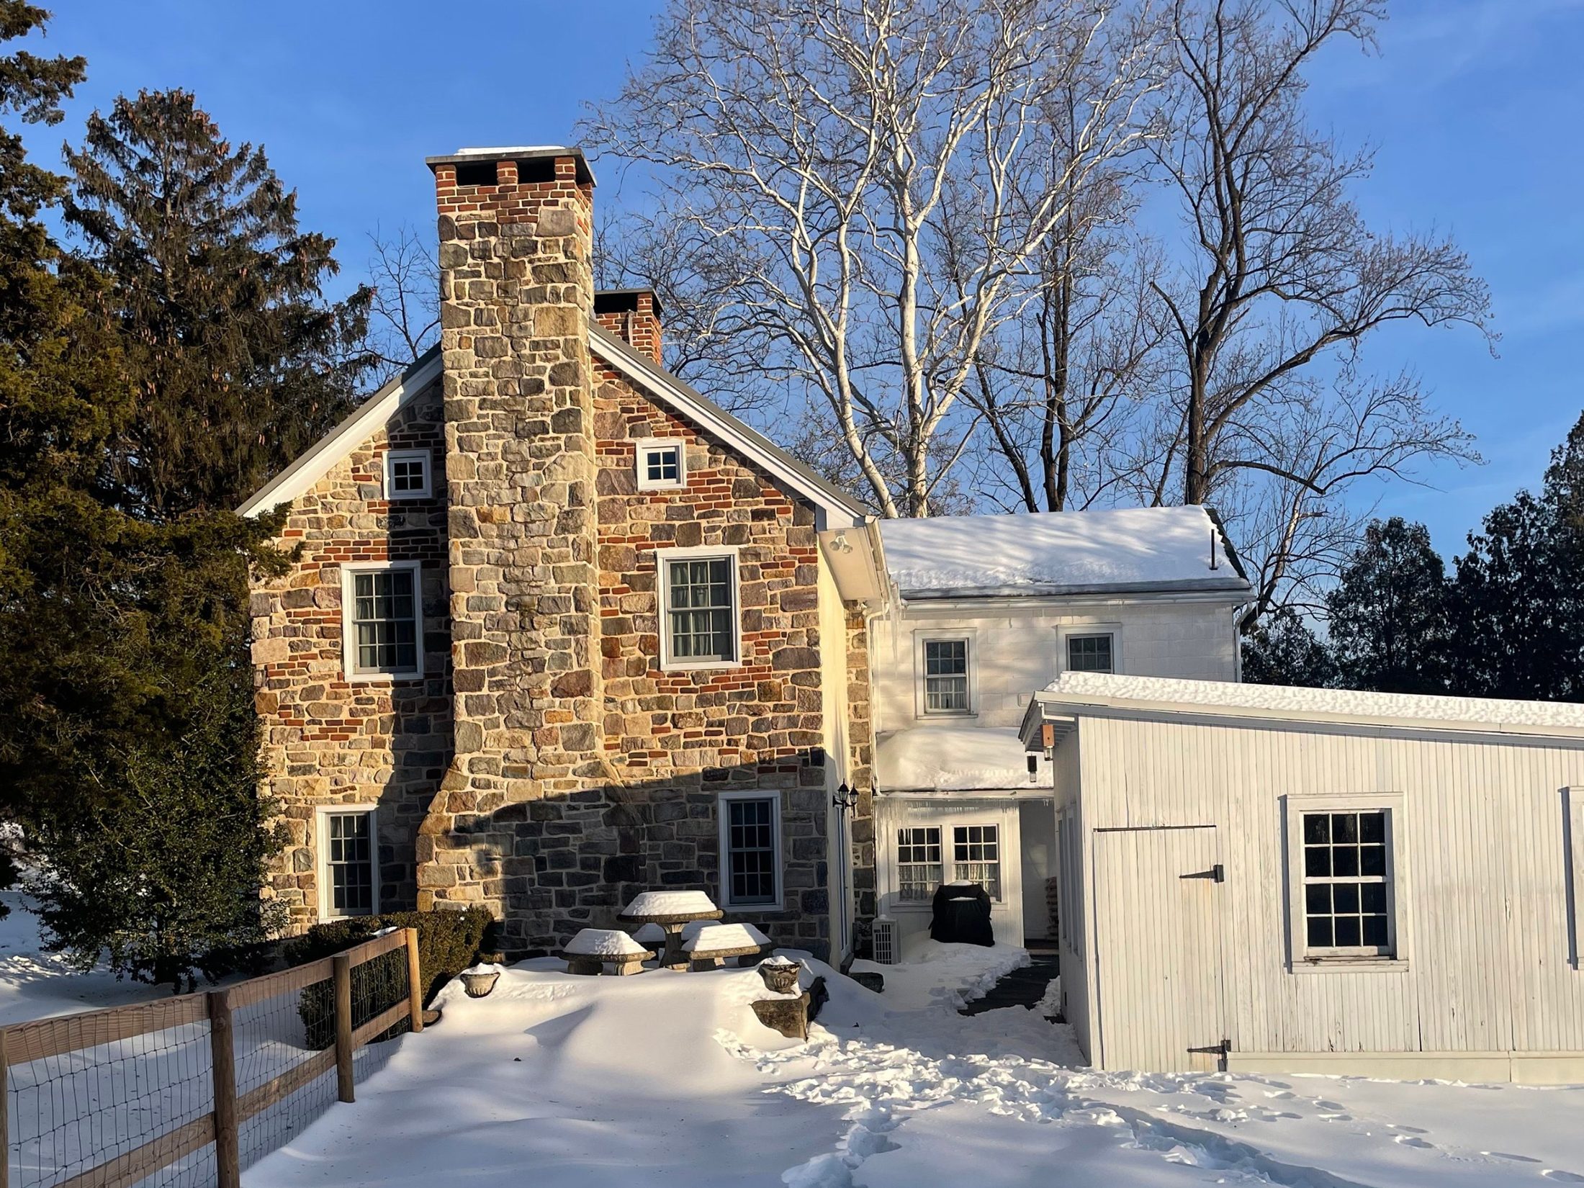
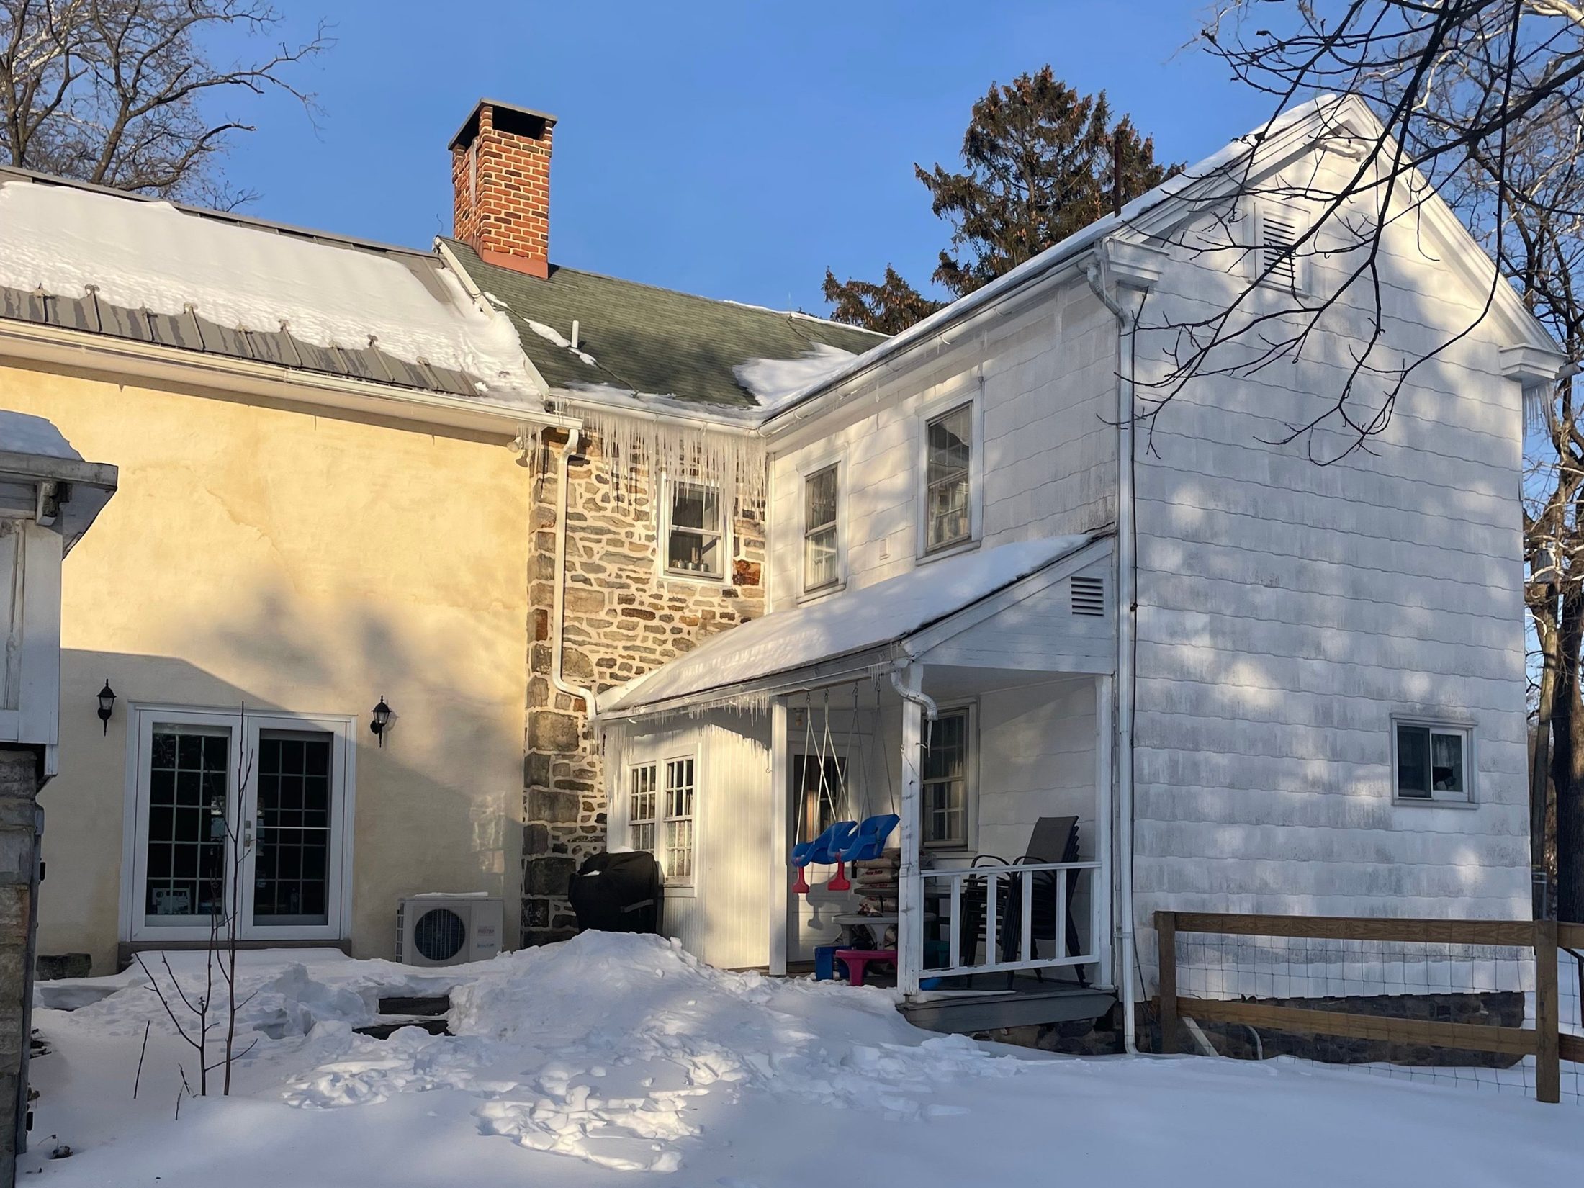
Working with a home built in the early 1700s brought unique challenges that shaped the design of the addition. Every decision required a thoughtful balance between the limitations of the existing structure and the needs of modern living. The result is a carefully integrated expansion that introduces new space, comfort, and functionality while preserving the character and charm of a home that has stood for centuries.
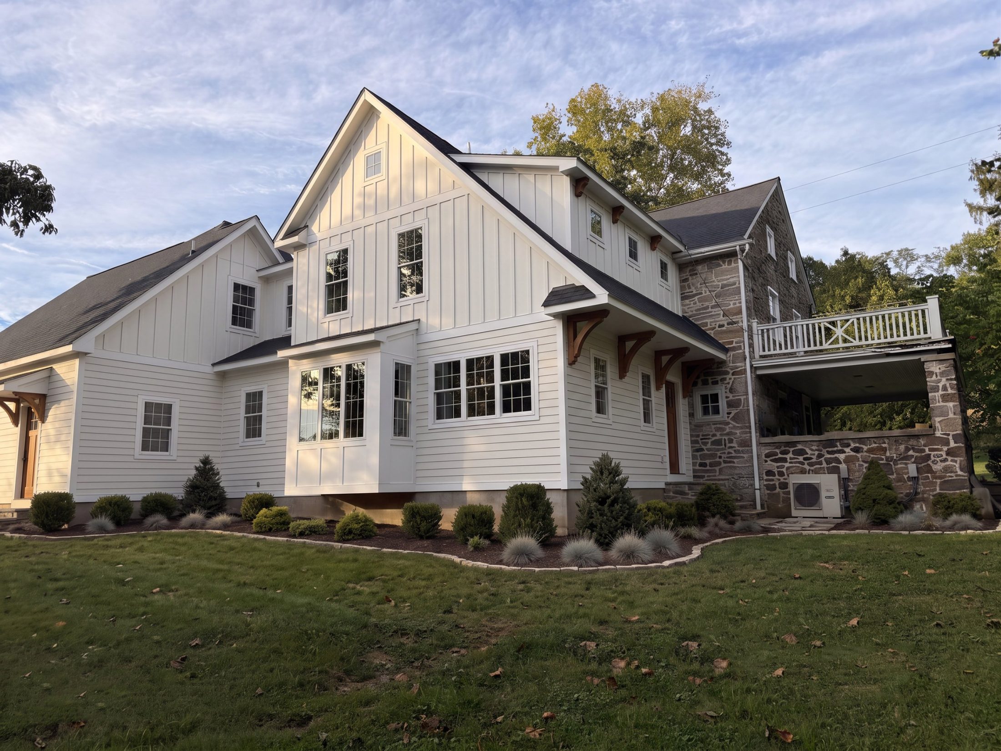
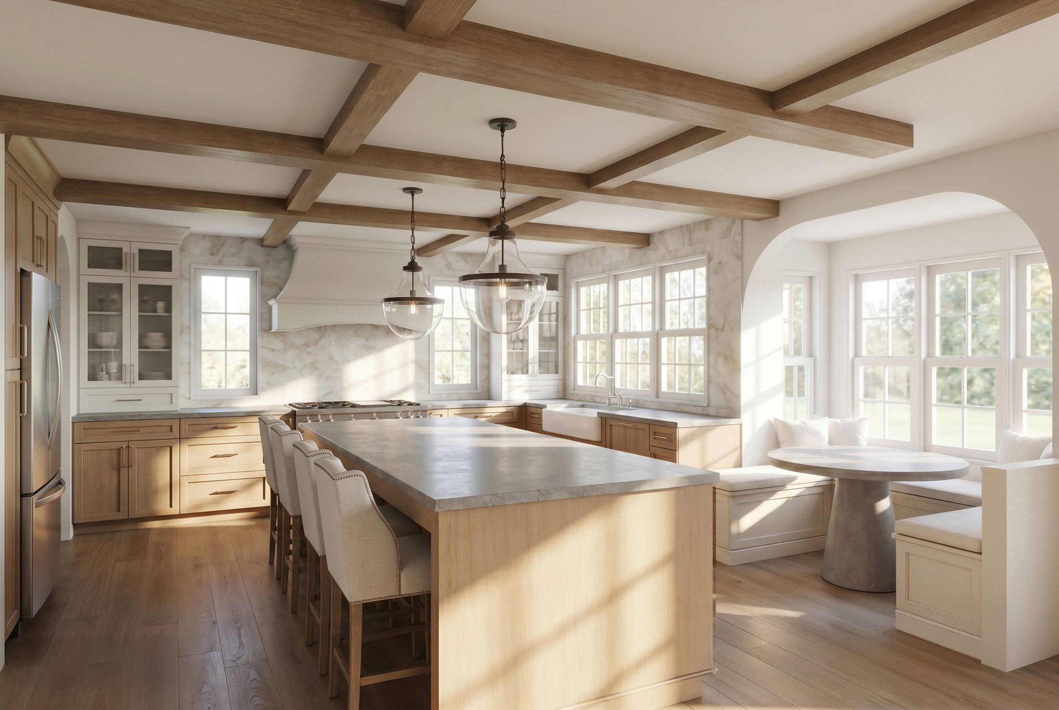
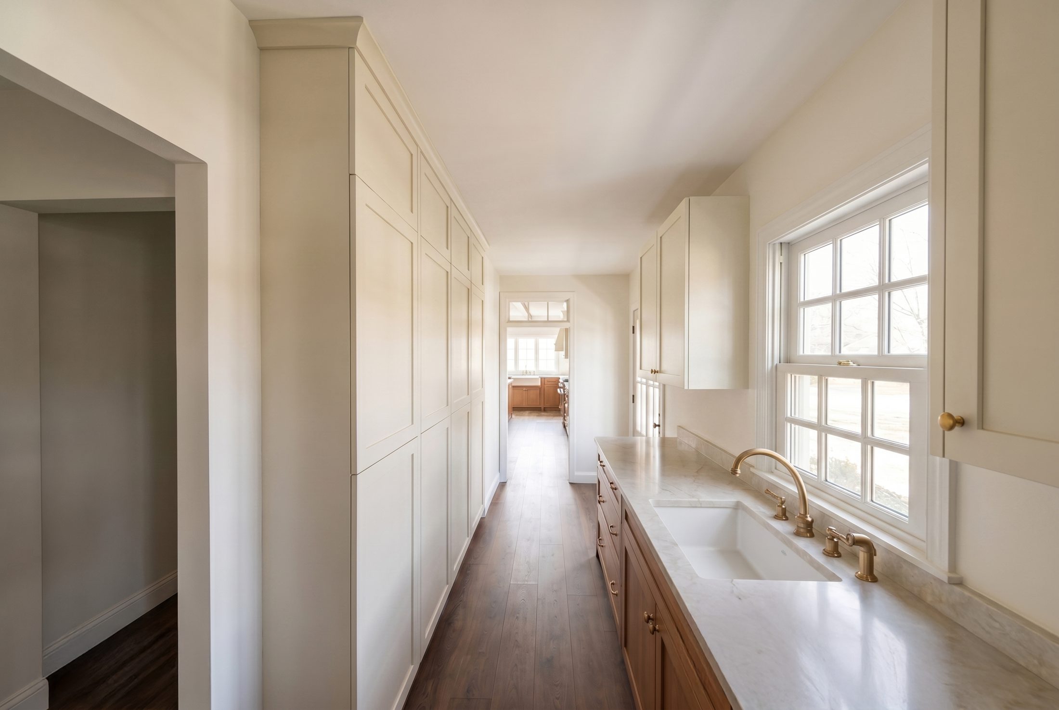
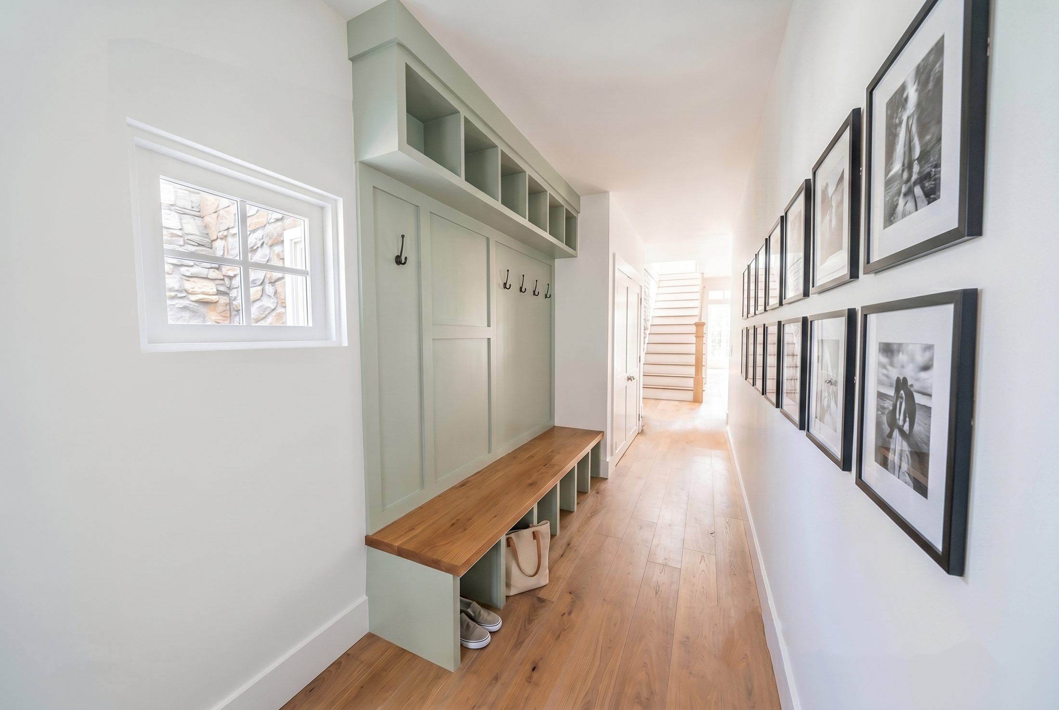
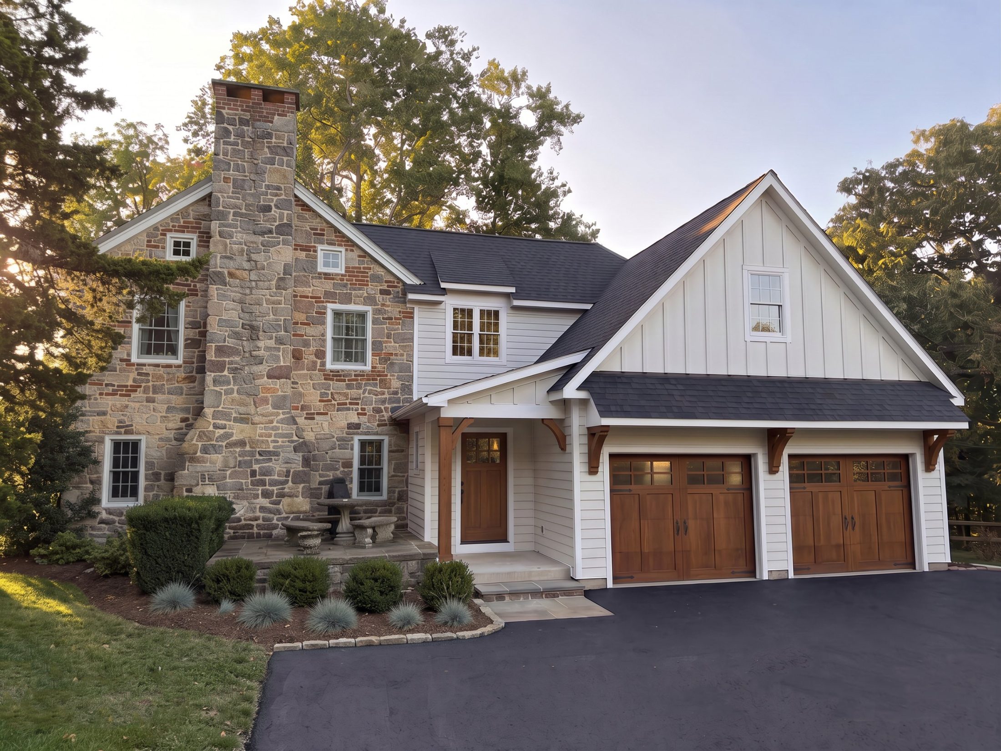
Designed to complement the original fieldstone farmhouse, the addition pairs board-and-batten siding with stained wood garage doors and a gabled entry accented by timber brackets. A covered porch adds warmth and depth to the exterior. Inside, the kitchen combines light oak cabinetry, a coffered ceiling with exposed wood beams, and a generous island, while a built-in breakfast banquette sits beneath an arched opening. A long galley pantry and a thoughtfully appointed mudroom with custom lockers and an oak bench connect the new spaces to the existing home.