
Blake Hurst Architectural Design, home
Blake Hurst Architectural Design
Additions
Additions

Mid-Century Rambler

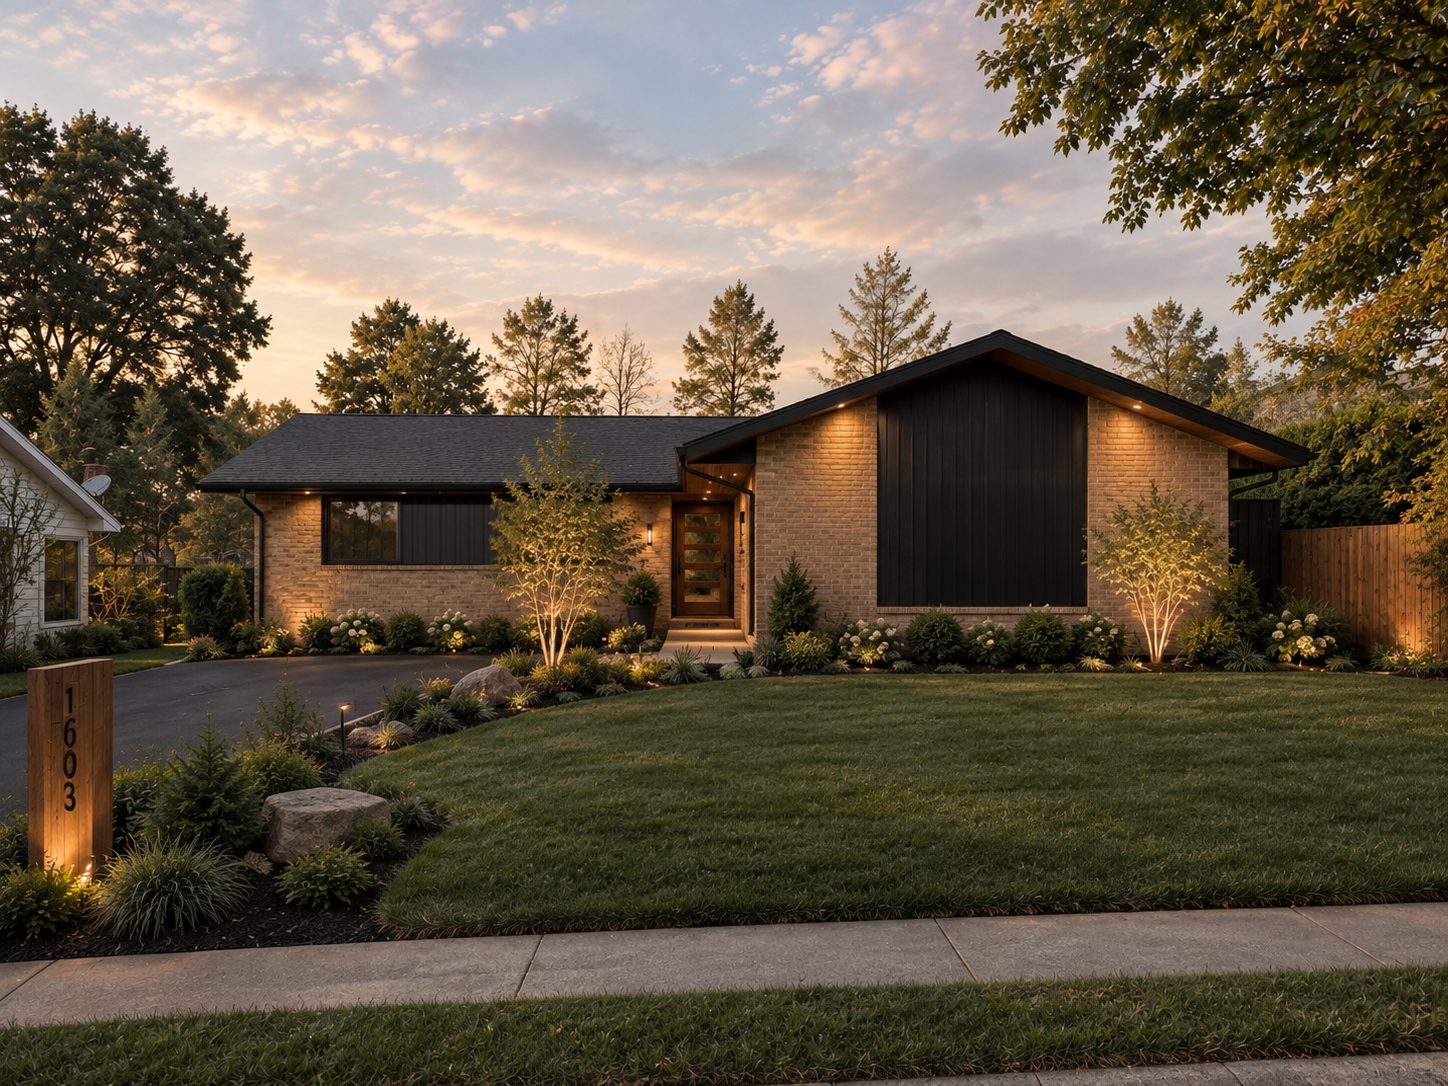
Mid-century ramble at dusk: tan brick with black board-and-batten gable, wood front door, landscape lighting and a vertical wood house-number post

About the project

Completed over five months, this project marked my first full-scale home renovation, bringing together my architectural vision and hands-on craftsmanship. The existing ranch was reimagined through a mid-century lens, with thoughtful design choices and a commitment to quality transforming the home into a modern interpretation of a mid-century masterpiece.

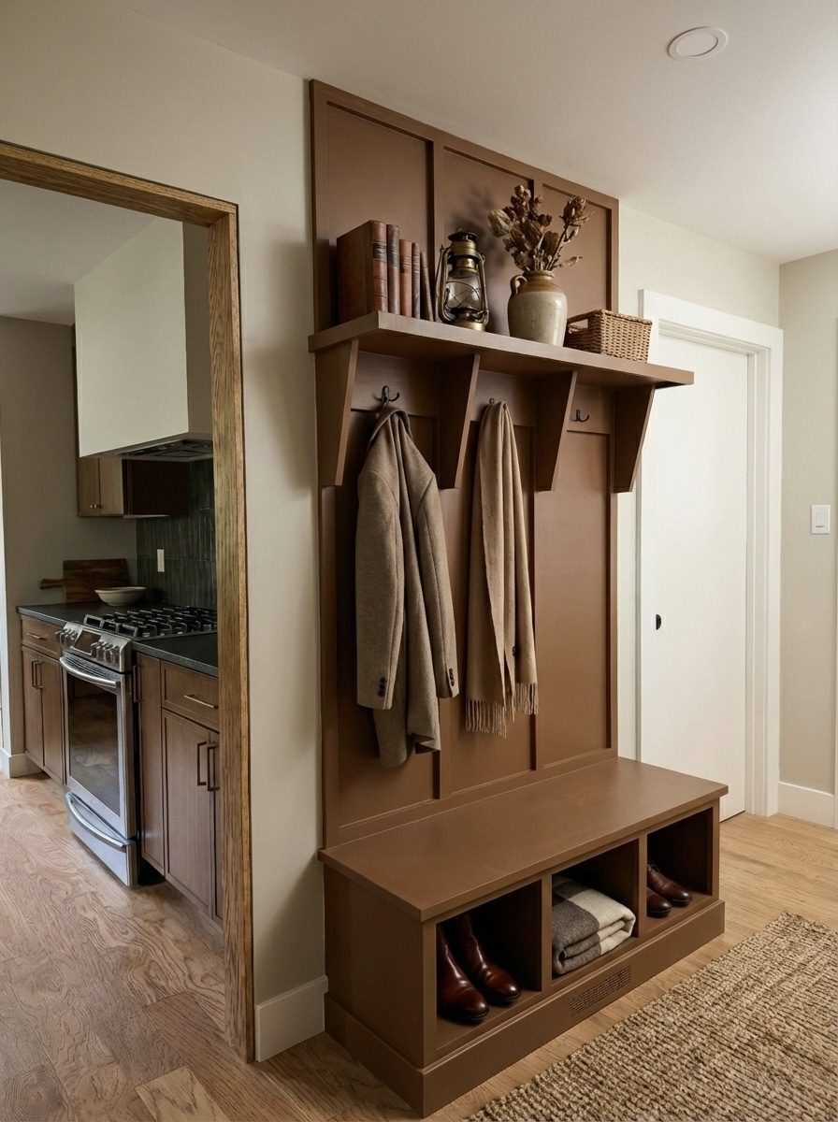
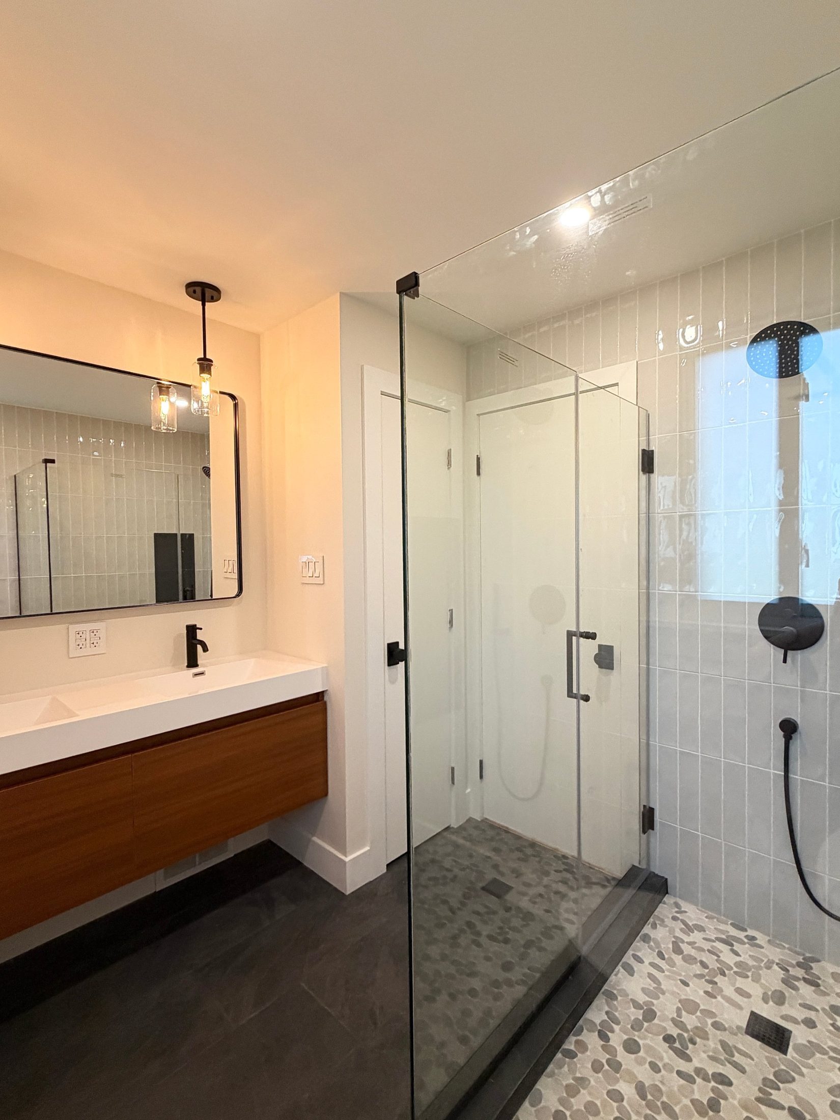
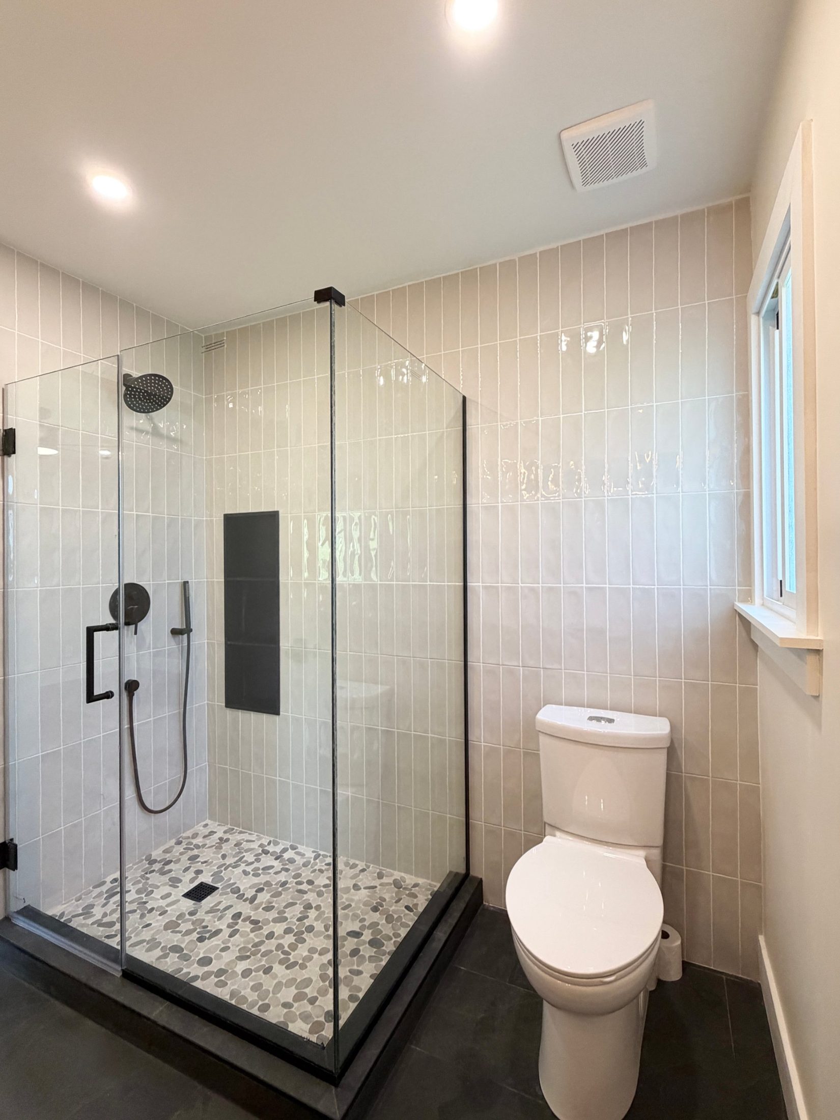
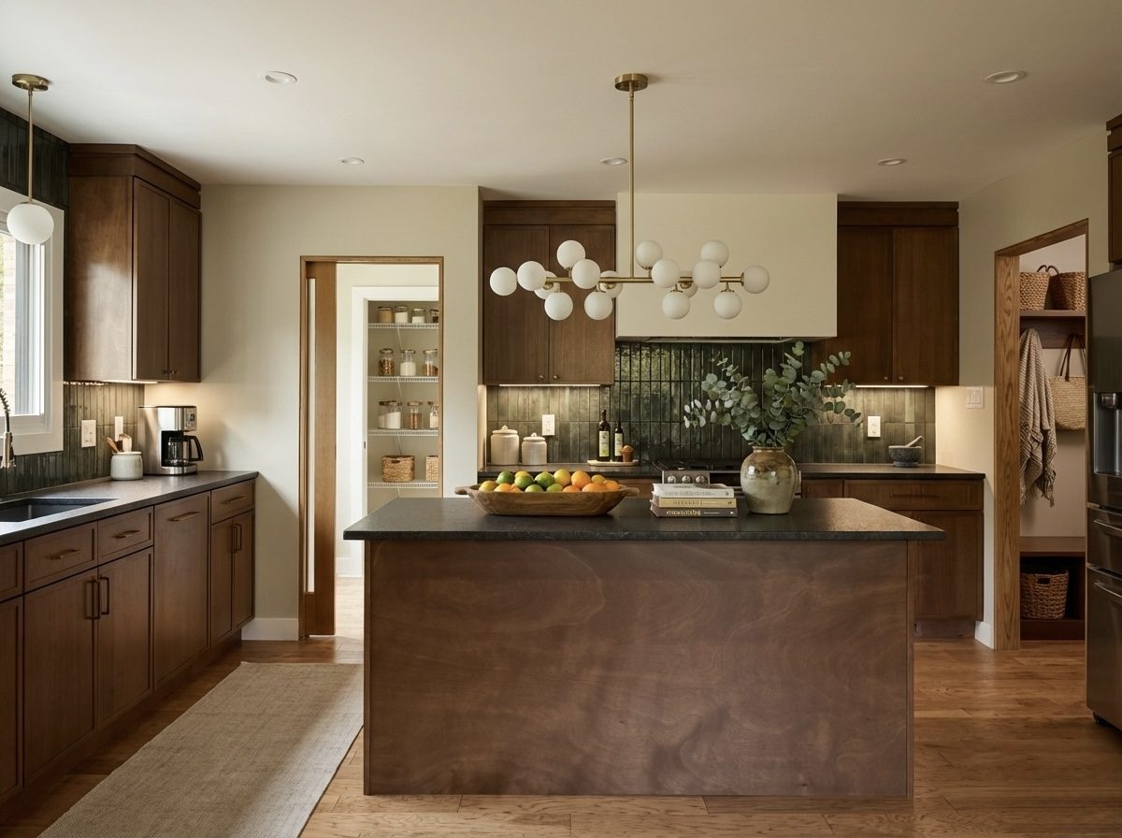
The renovation keeps the character of the mid-century ranch, with its brick, low roofline and verticality, while refreshing the front with an updated color palette and warm landscape lighting. Inside, rich walnut-stained cabinetry, a dark island, a soft sage backsplash and an airy globe chandelier define the kitchen, with a walk-in pantry and a built-in mudroom bench near the entry. Light oak floors run throughout, and the bathrooms are finished with vertical stacked tile, black fixtures, glass shower enclosures and pebble floors.
Location
Berks County, PA
Project type
Renovation
Year
2025
Size
2,765 sq ft
Scope
Design + Renovation
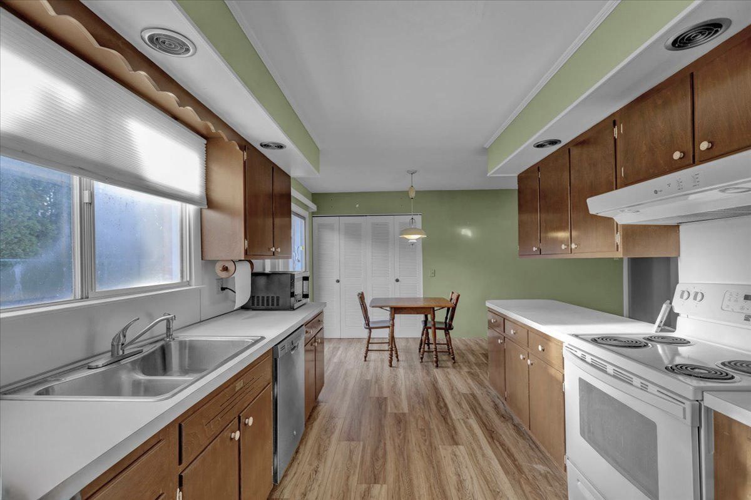
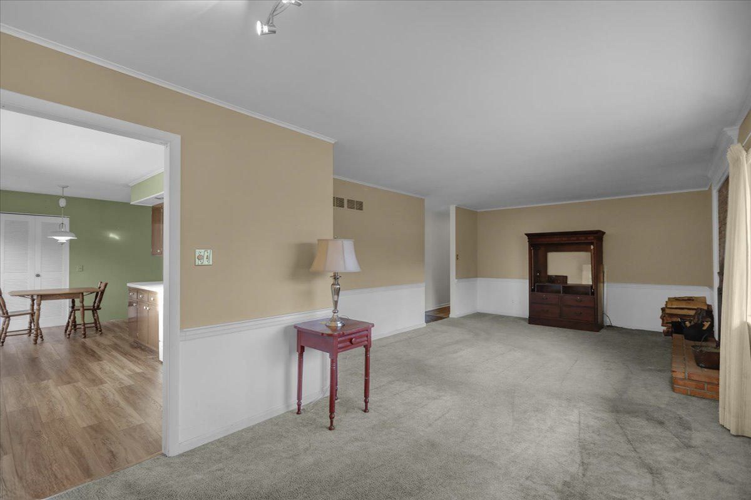
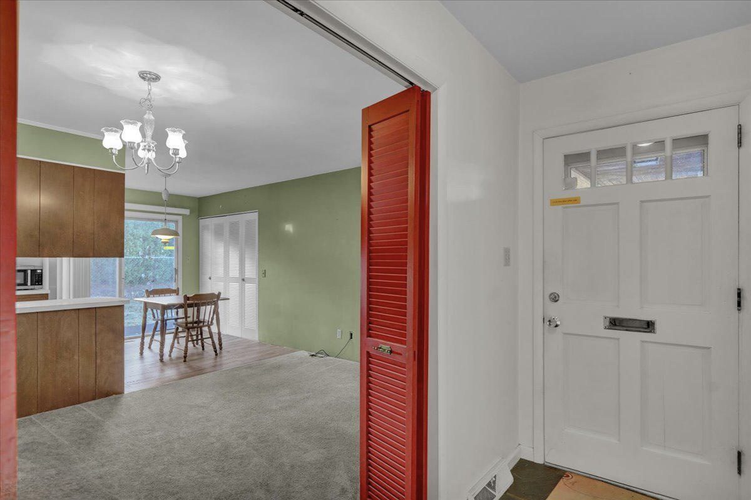
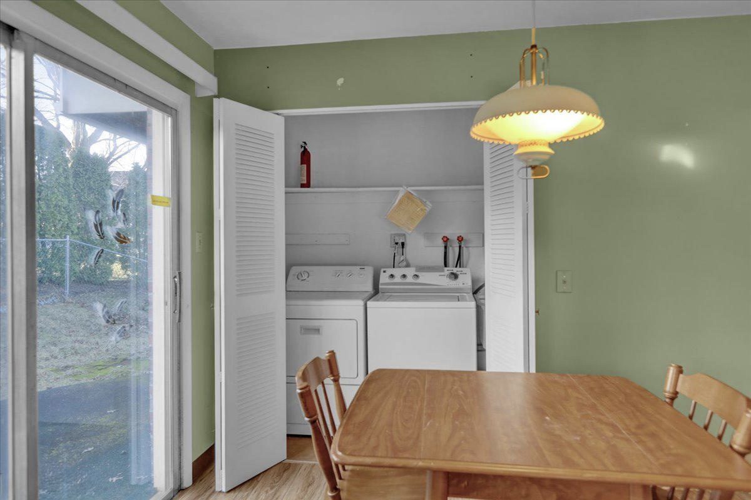
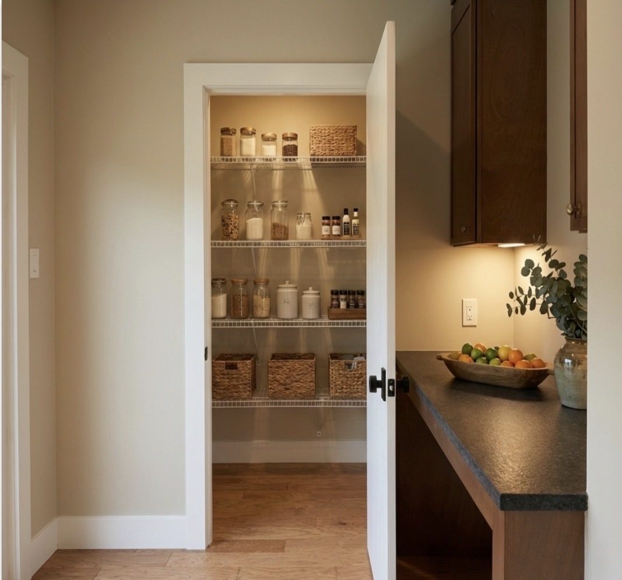
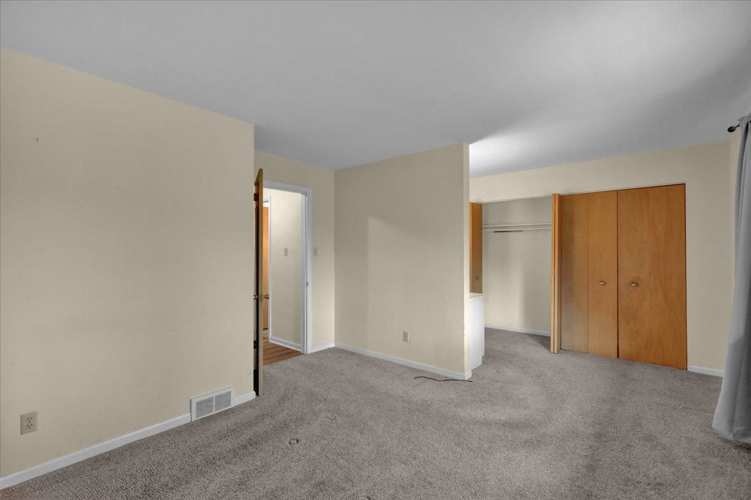
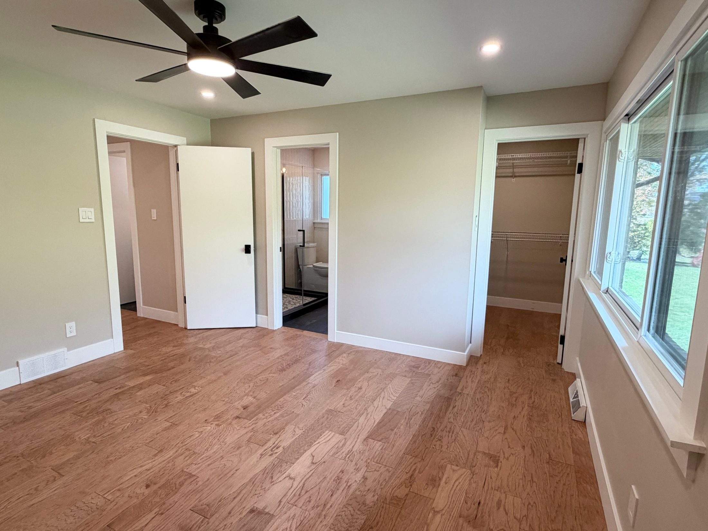
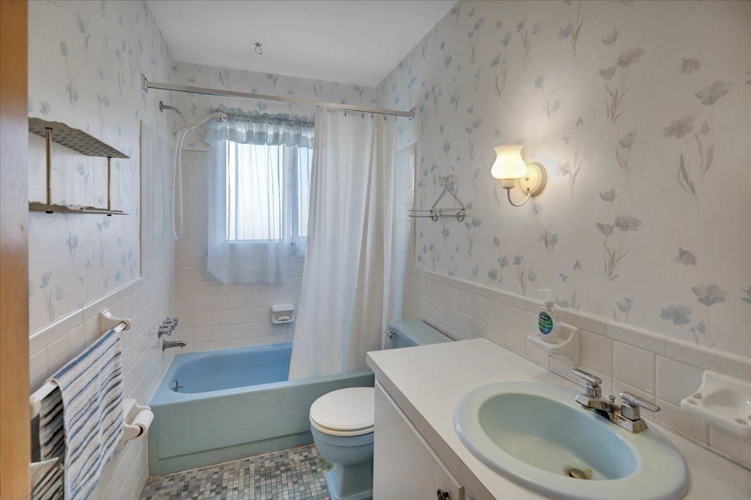
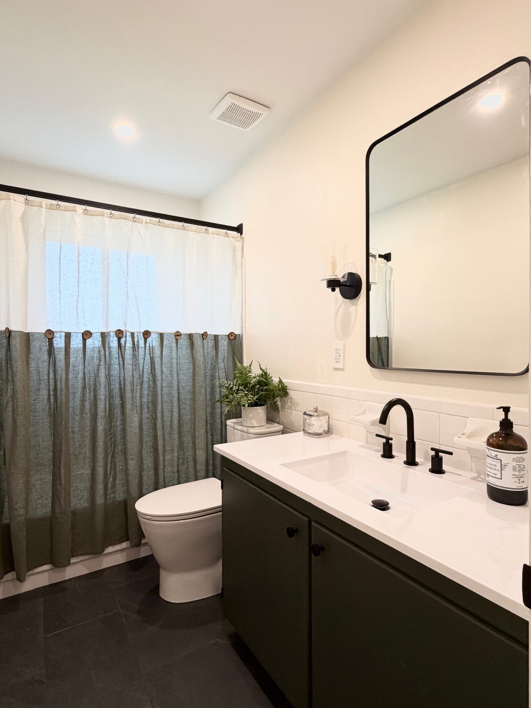
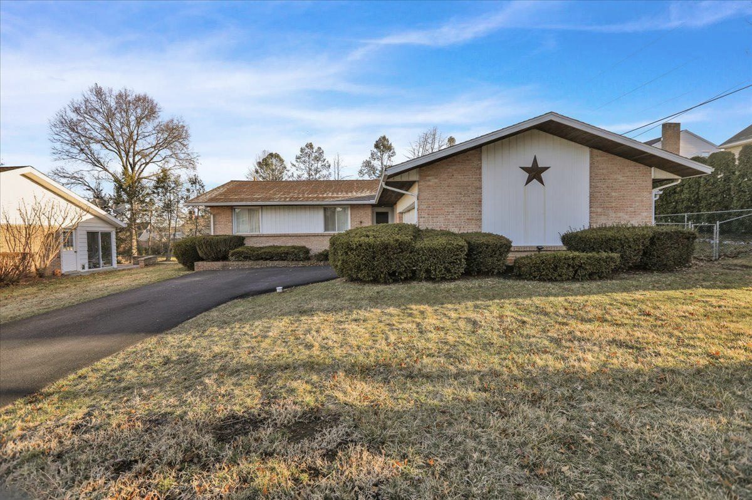
The same home before the addition: tan brick ranch with a white board-and-batten gable, a decorative star, shrubs and an asphalt drivewayFinished kitchen with walnut-stained cabinets, a dark honed-stone island, globe chandelier, green tile backsplash, a pantry door and a mudroom nookBefore: the original galley kitchen with brown cabinets, white laminate counters, green walls and a small dining tableBefore: the original living room with tan walls, white wainscoting, gray carpet, a brick hearth and a view into the kitchenFinished mudroom bench with coat hooks, a shelf and boot storage, with a view into the new kitchenBefore: the entry and dining area with a white paneled front door, red louvered closet door and gray carpetBefore: a washer and dryer in a louvered-door closet beside a sliding glass door and dining tableFinished walk-in pantry with wire shelving, glass storage jars and woven baskets beside a stone counterBefore: the original bedroom with beige walls, gray carpet and wood bifold closet doorsFinished primary bedroom with hardwood floors, a black ceiling fan, a walk-in closet and an en-suite bathFinished primary bath with a floating wood vanity, black-framed mirror, glass shower and pebble shower floorFinished primary bath with a frameless glass shower, vertical glazed tile, black fixtures and a nicheBefore: the original bathroom with a blue tub, blue fixtures and floral wallpaperFinished hall bath with a deep green vanity, white top, black fixtures, a rounded mirror and a green linen shower curtain

Planning a project?

Tell us about your ideas and we will be in touch shortly.

Start an inquiry