
Reimagining the Split
About the project
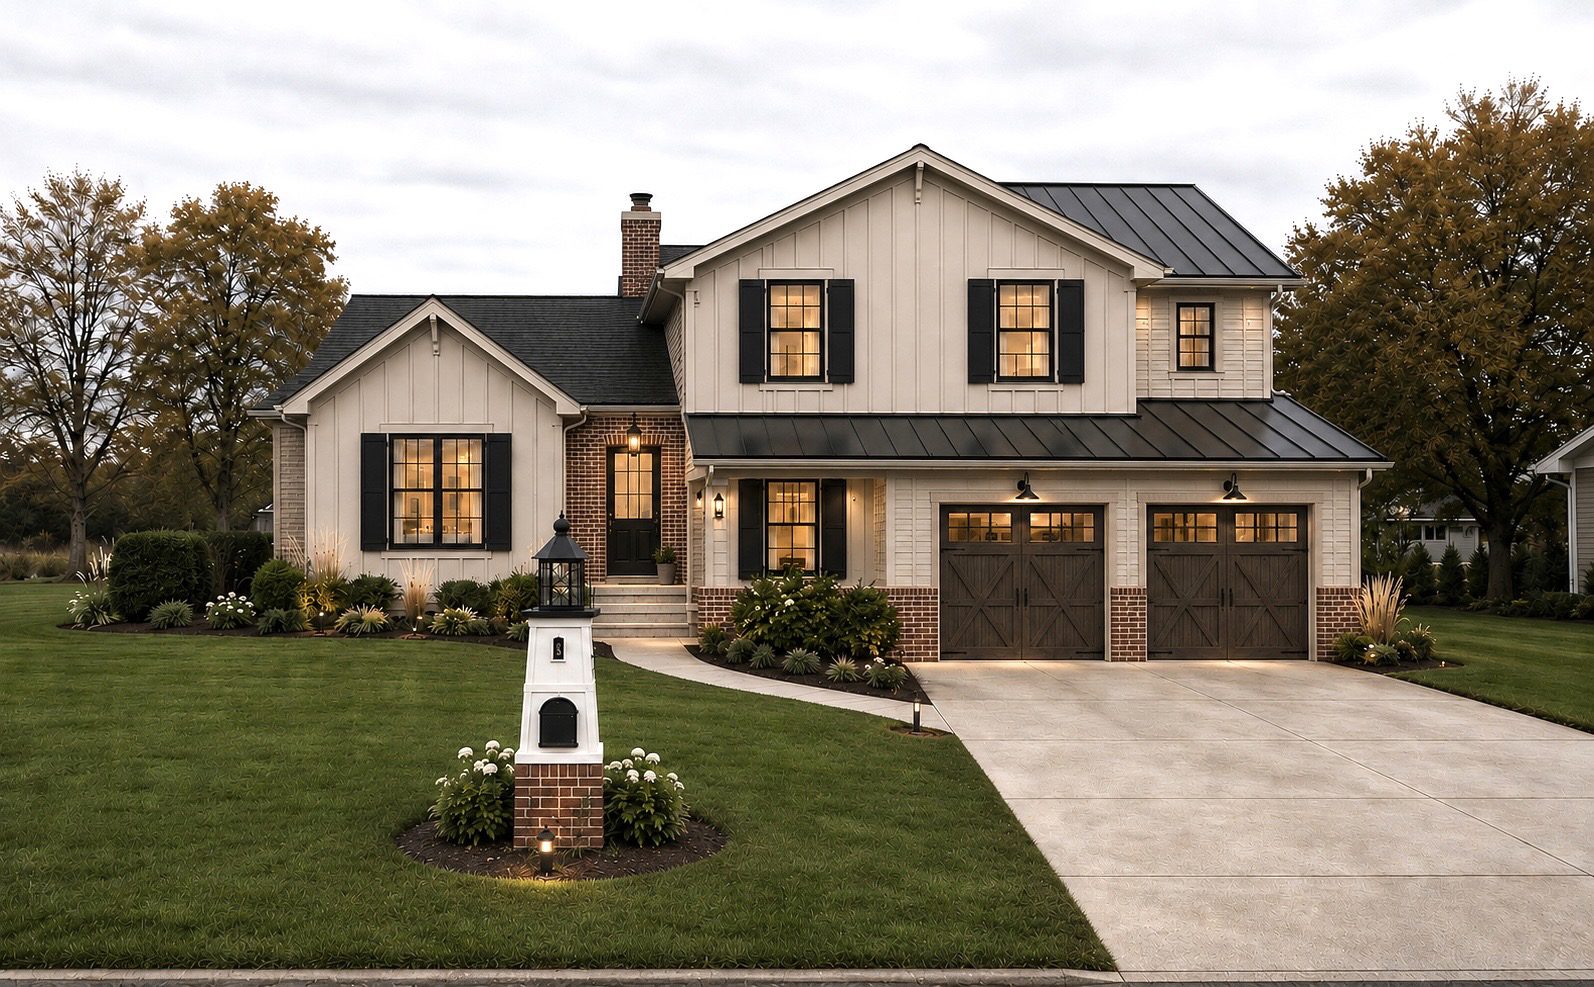
A familiar split-level reimagined from the inside out. Through a strategic addition and a complete rethinking of how space is used, this transformation turns a once-limiting layout into a home that feels entirely renewed—proving that thoughtful architecture can dramatically change the way a home looks, feels, and functions without leaving the place you love.
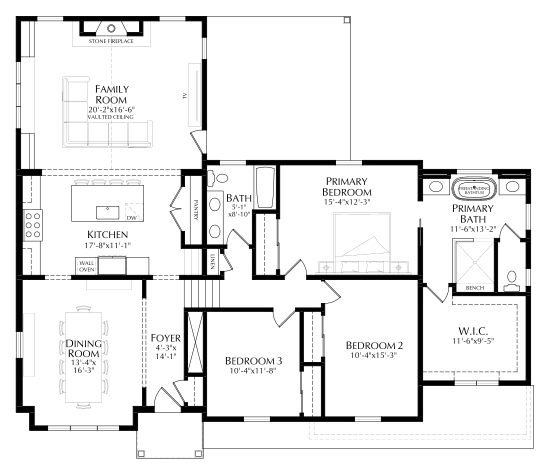
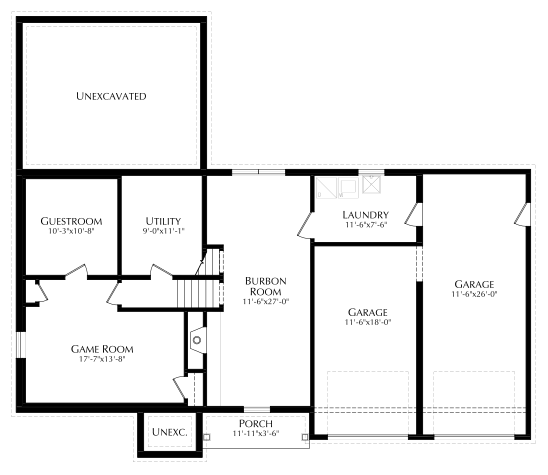
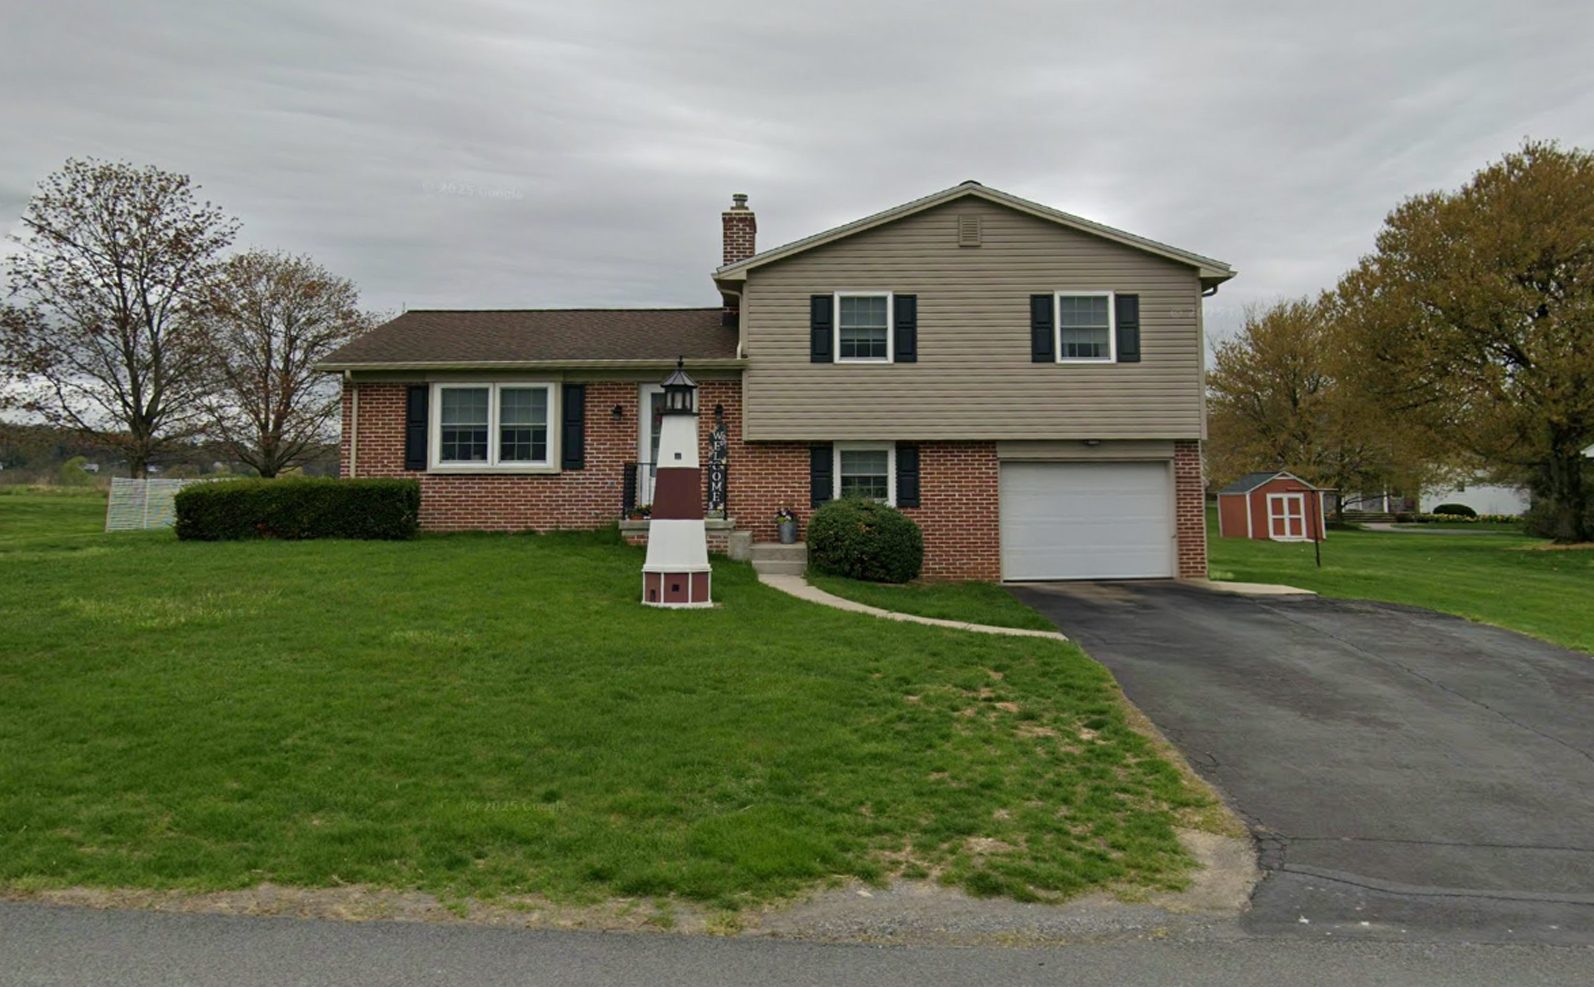
The addition expands the home’s main and upper levels, introducing board-and-batten siding above a brick base, a standing-seam metal roof, black shutters, and divided-light windows. An additional garage bay with carriage-style doors anchors the front elevation, while a wide concrete driveway and softly lit landscaping complete the approach. Together, these updates transform the original split-level’s brick-and-vinyl exterior into a warmer, more cohesive design with added architectural character.
Floor plans
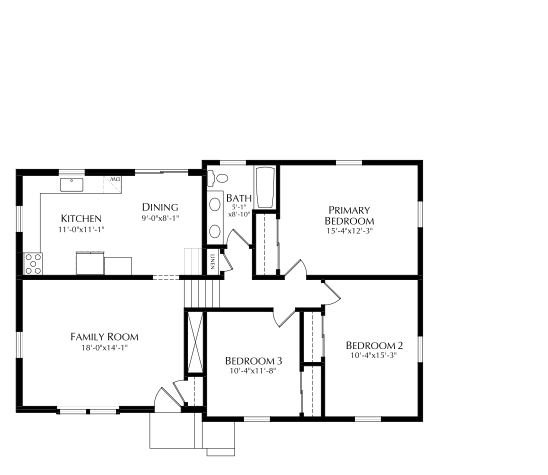
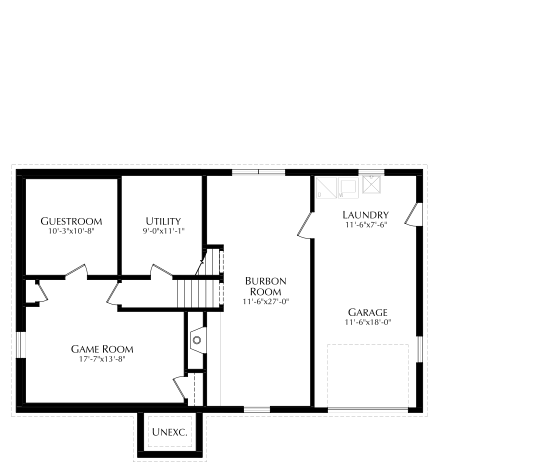
Choose a level, then drag the slider to compare the existing home with the new addition.