
New Homes
The Still House
About the project
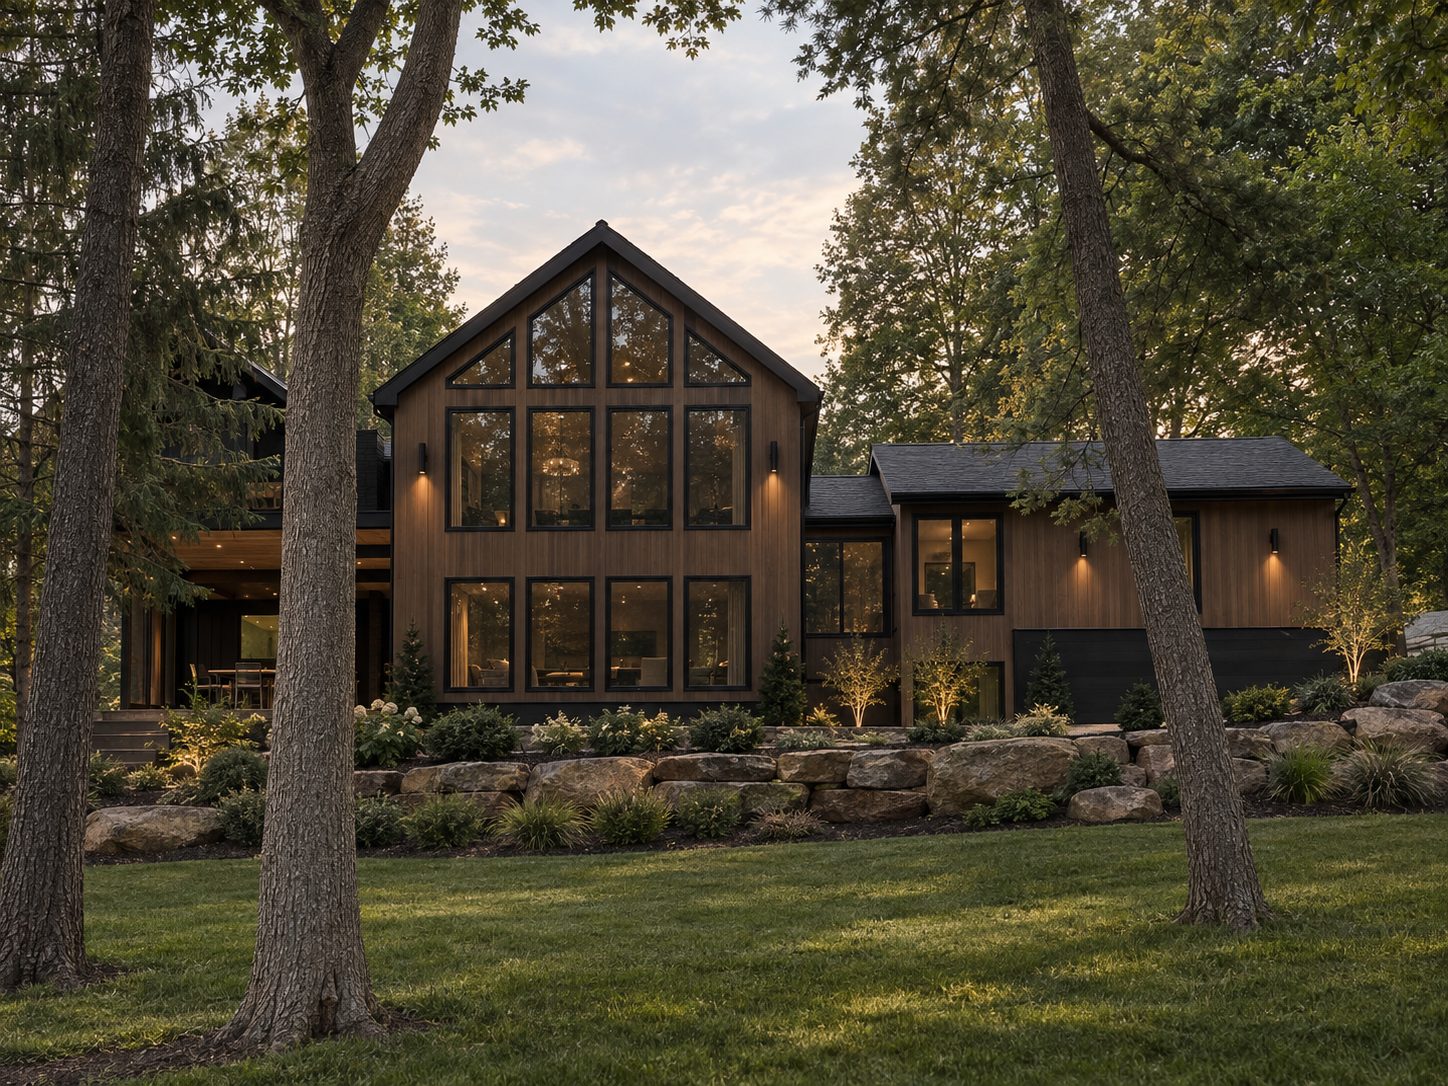
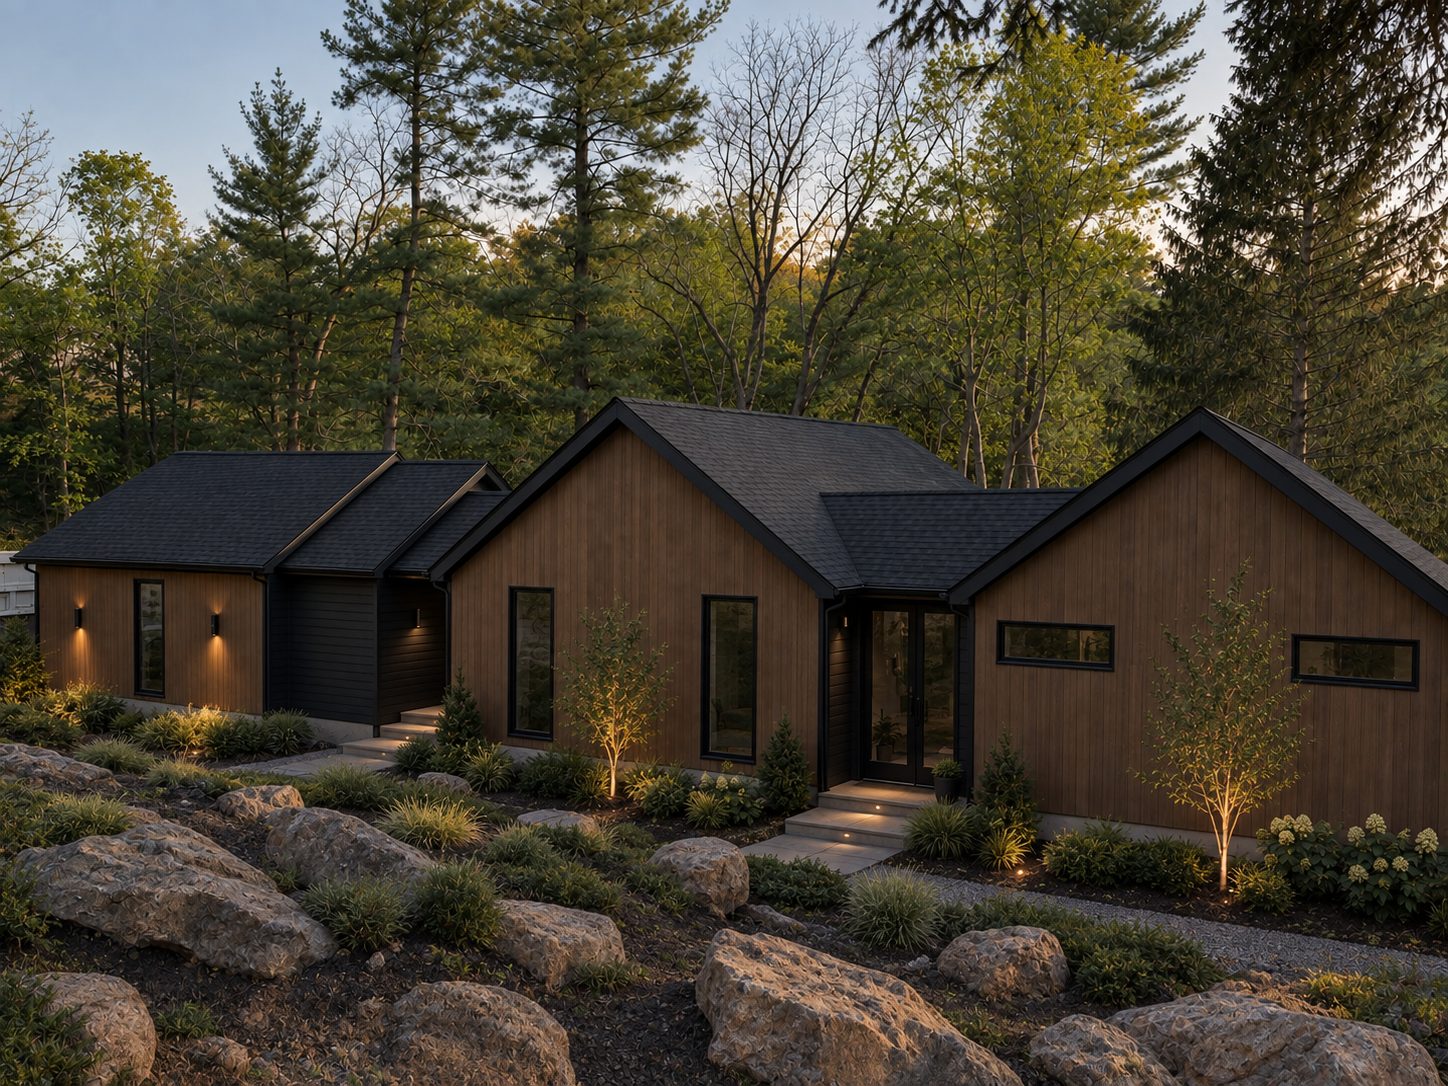
The Still House was conceived as a private retreat, where architecture and landscape exist in quiet harmony. Set within the forest, the home embraces expansive views and shifting natural light, drawing the surrounding landscape into every room. Each space was thoughtfully designed to cultivate a sense of peace and serenity, offering a quiet refuge from the demands of everyday life.
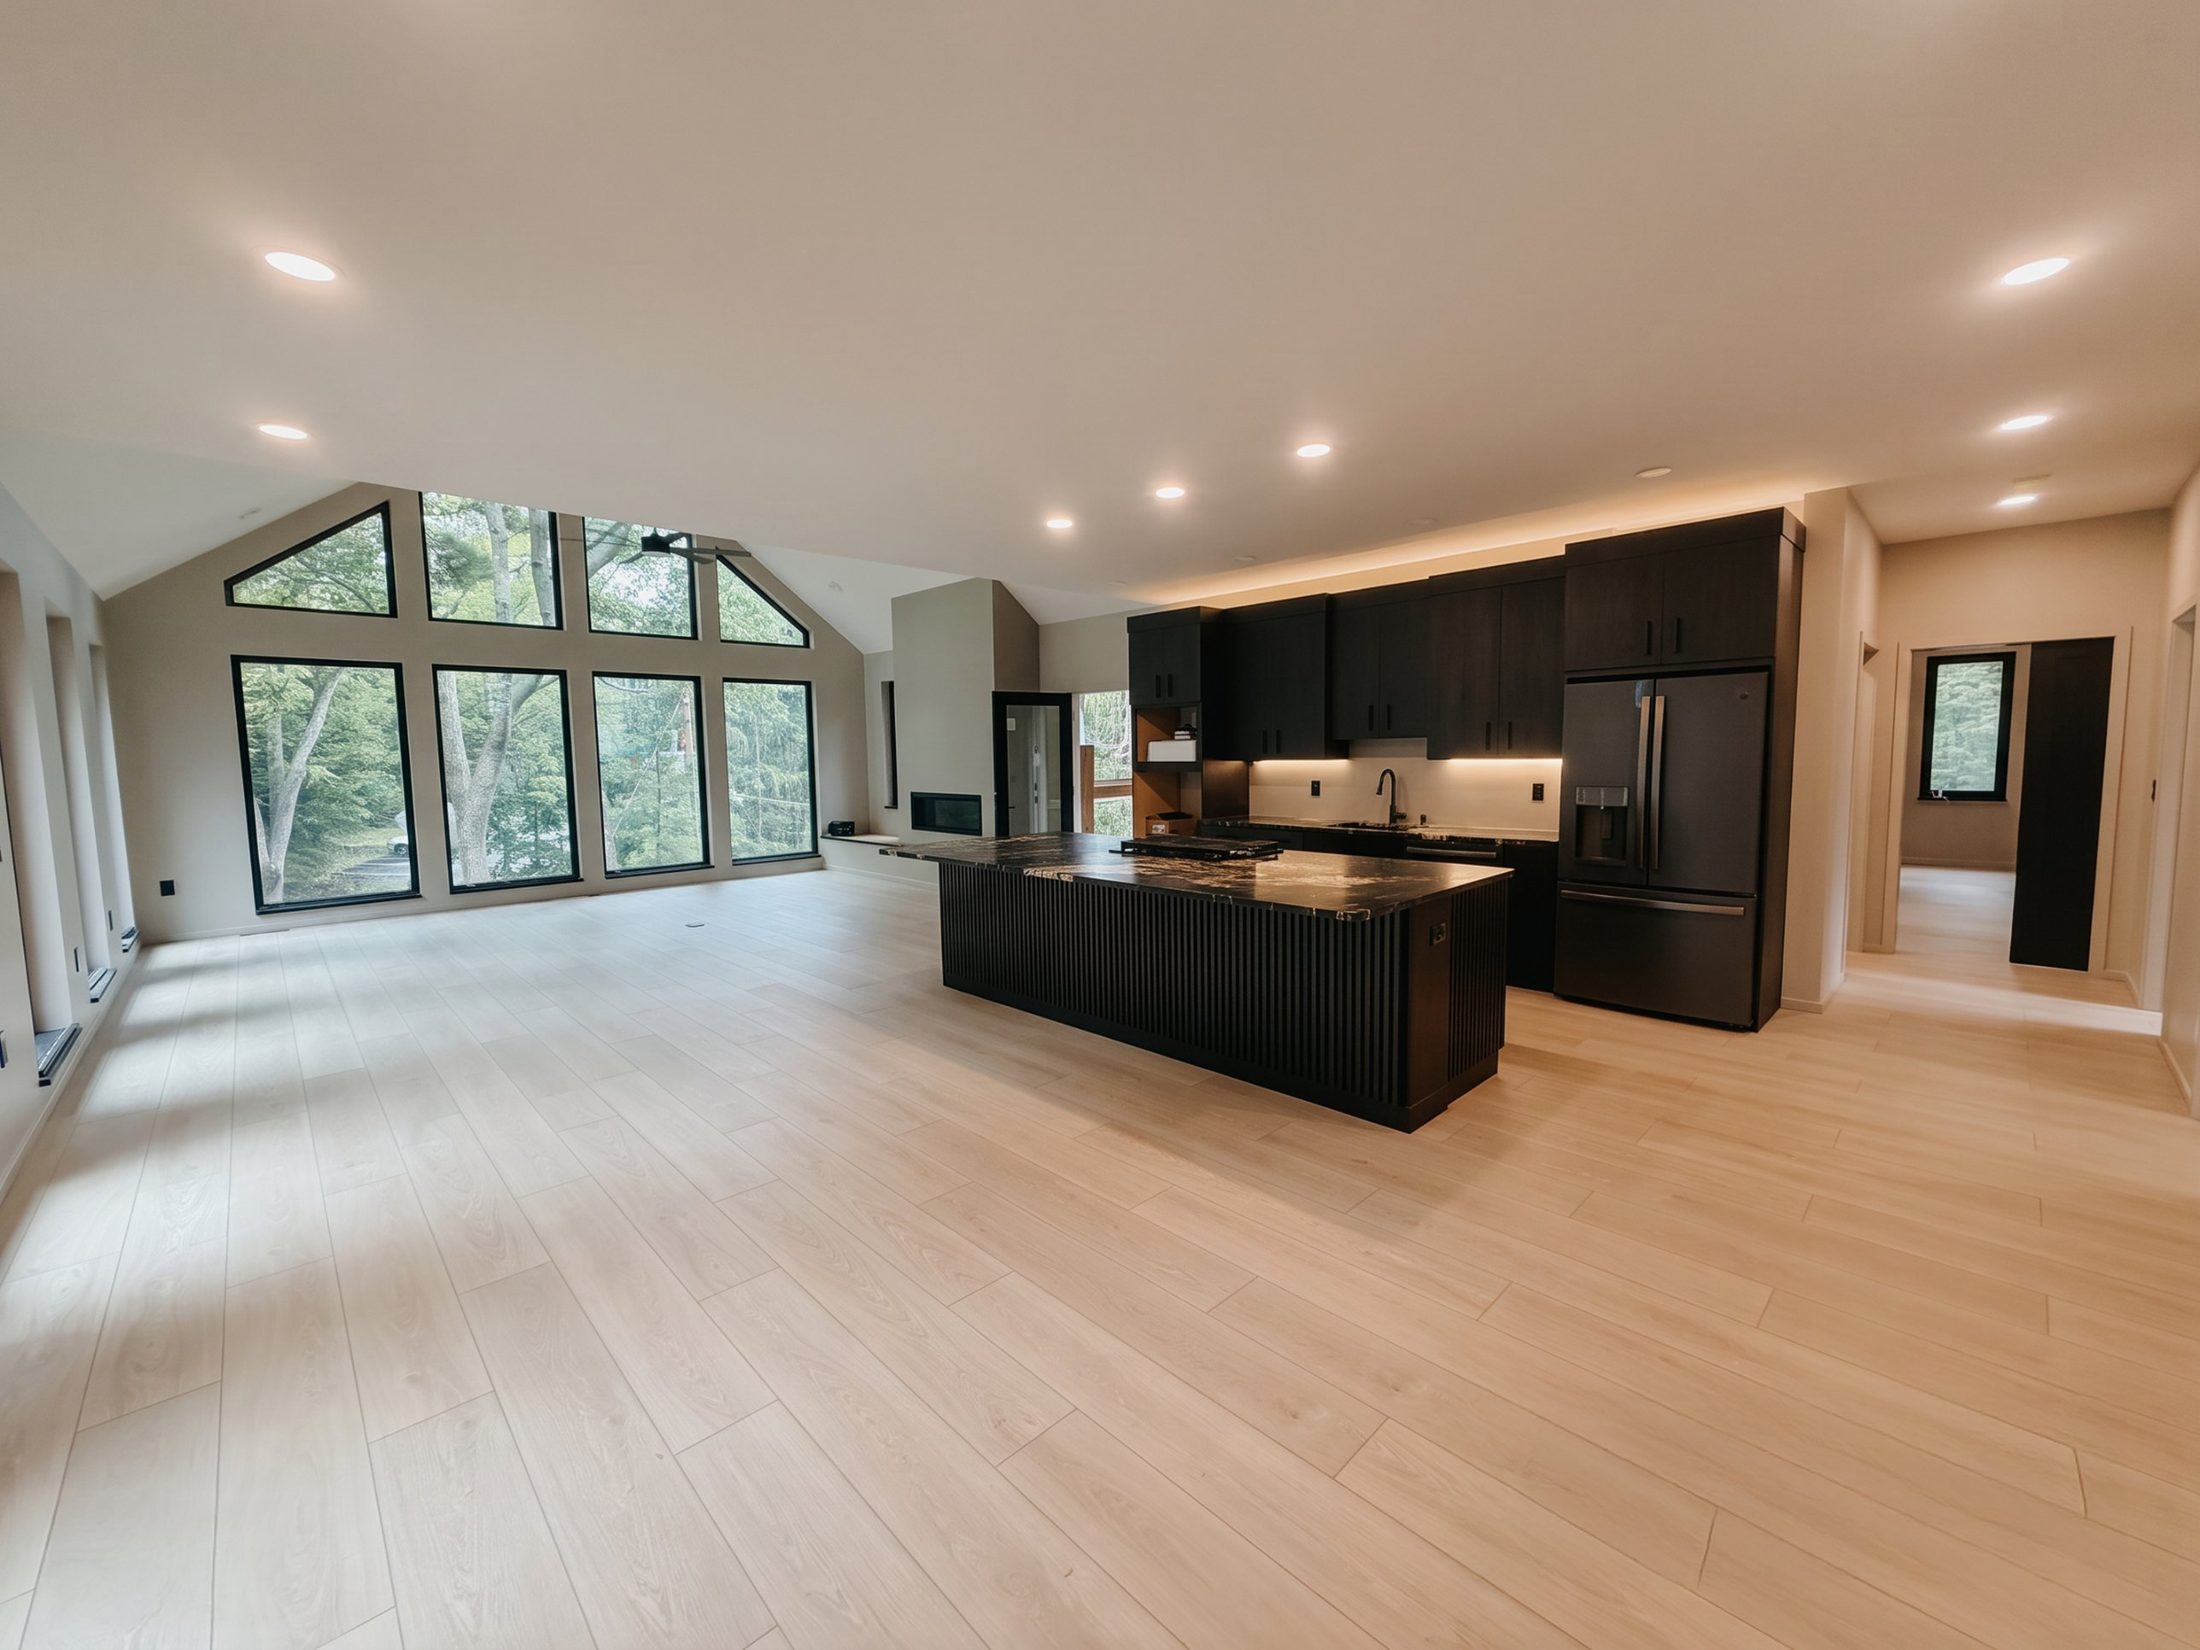
Warm wood siding and a dark roof let the house settle into the trees, while a tall gabled glass wall open the main living space to the forest. Inside, a vaulted ceiling and a wall of black-framed windows carry daylight deep into the plan.
Location
Berks County, PA
Project type
New Home
Year
2025
Size
2,000 sq ft
Scope
Design + Build