
The New Perspective
About the project
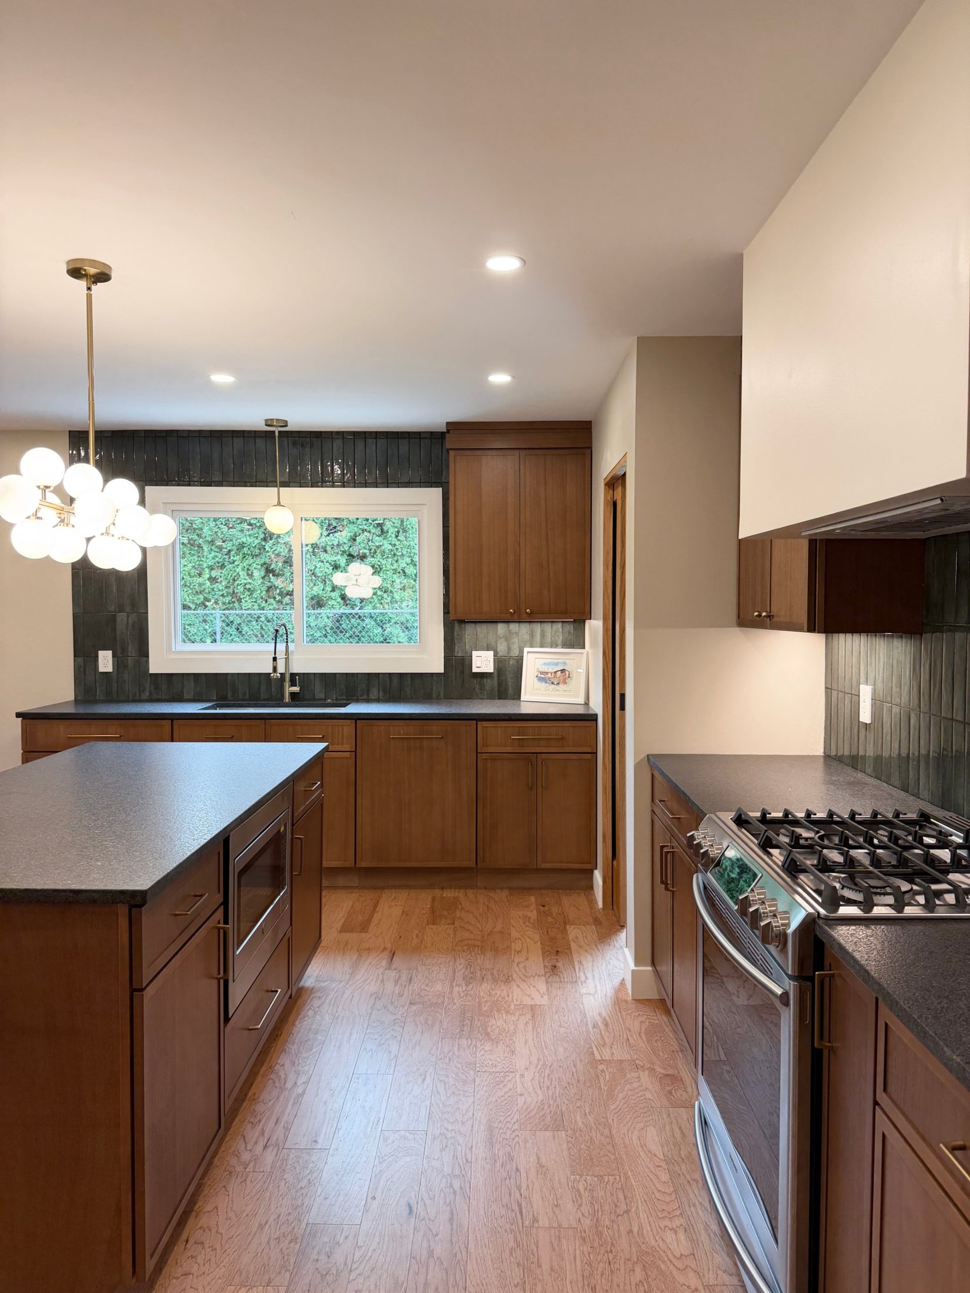
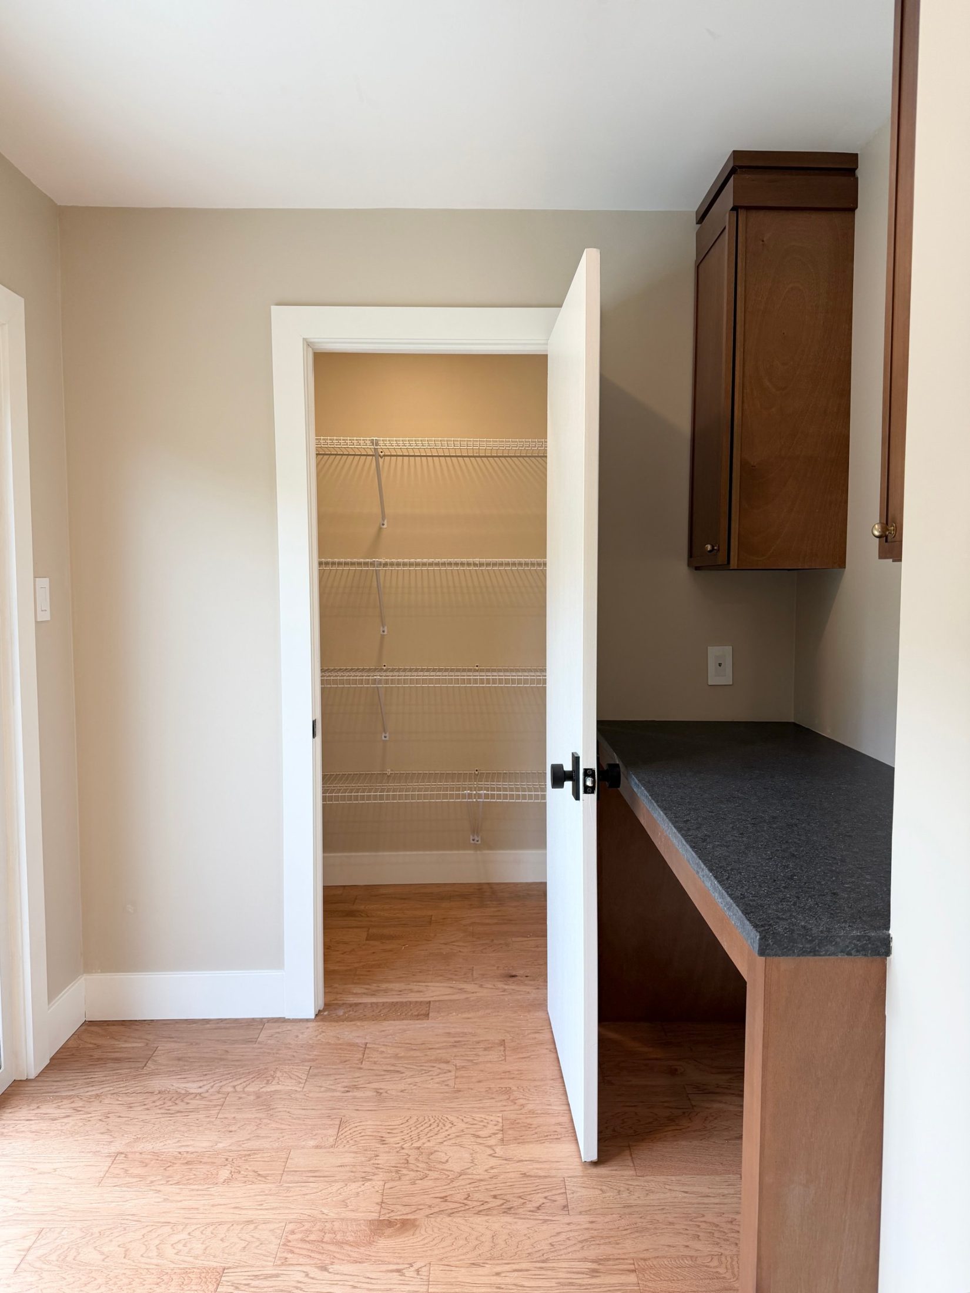
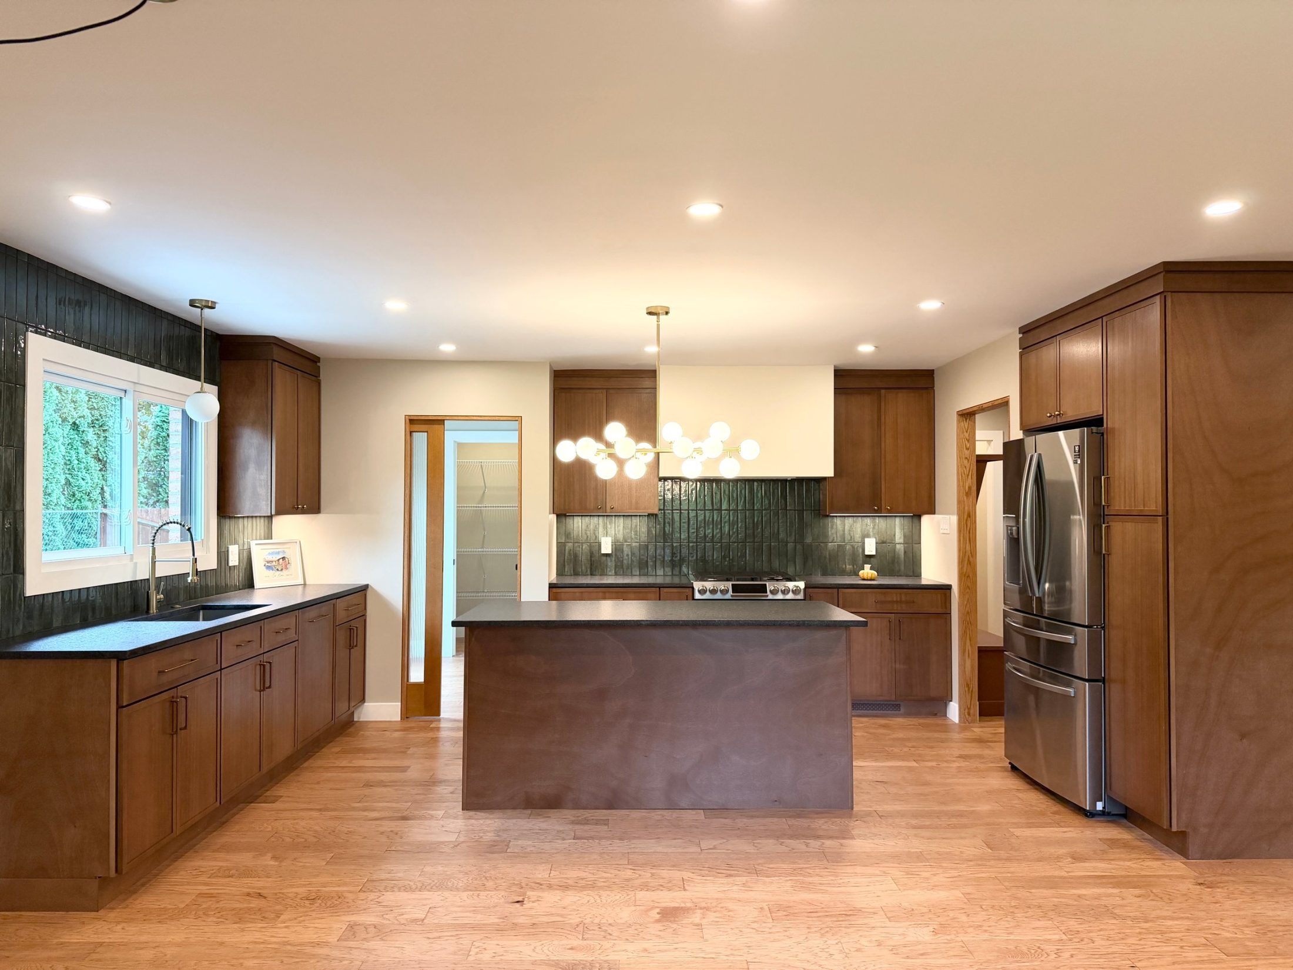
As part of a whole-house transformation, this kitchen was completely reconfigured to better serve the needs of a mid-century ranch in a modern era. Removed walls opened the layout, improved circulation, and unlocked new possibilities for the surrounding spaces. A former laundry area and breakfast nook were reimagined as a walk-in pantry and pocket office, giving every square foot a renewed sense of purpose.
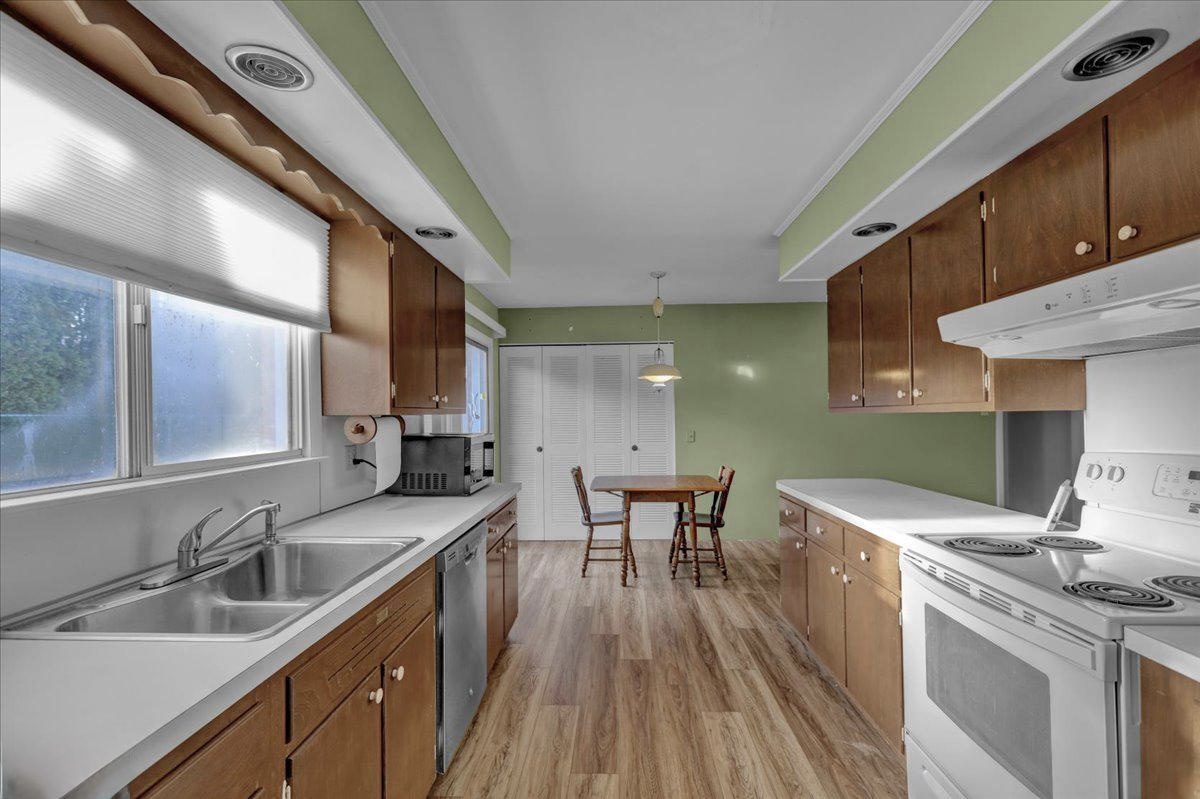
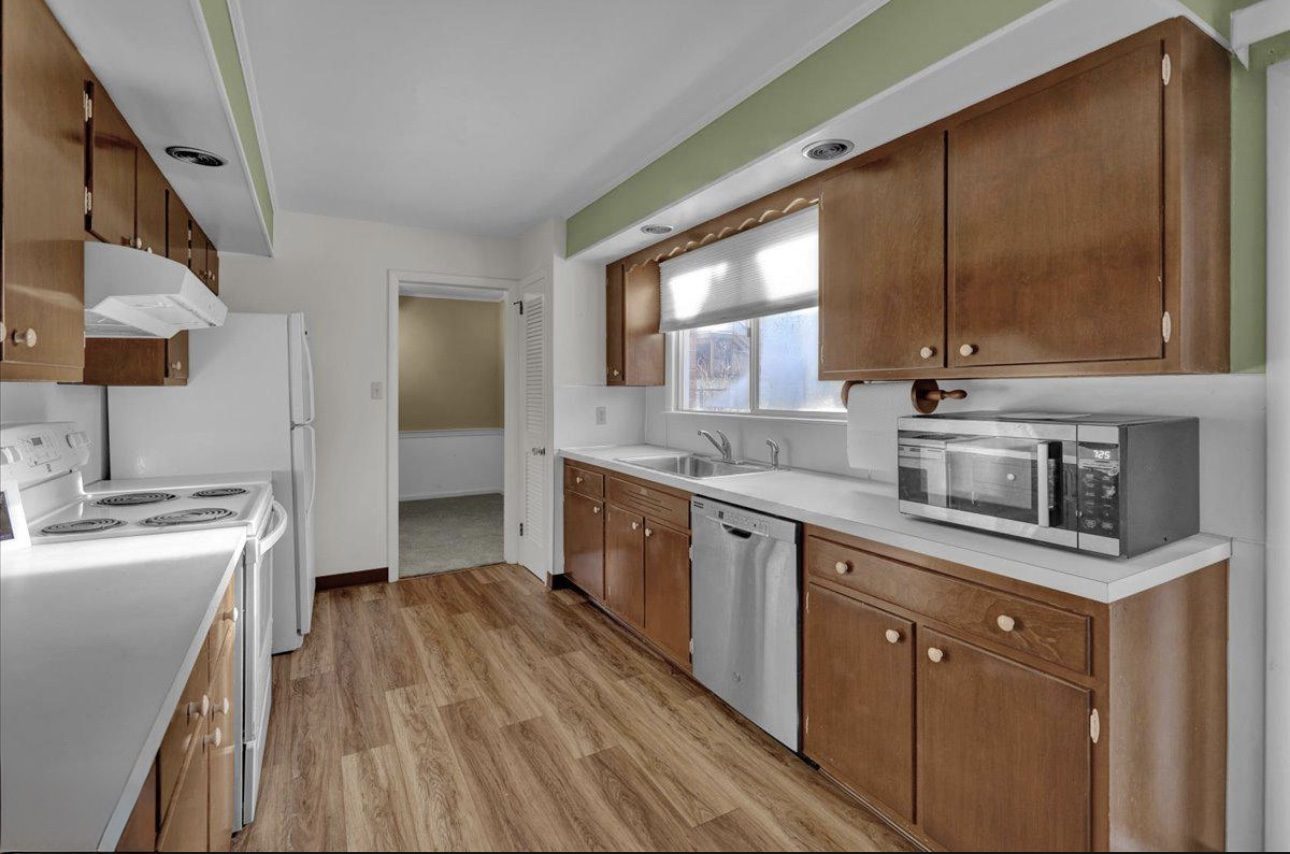
Walnut-stained cabinetry brings warmth to the kitchen, set against dark green vertical tile and a granite countertop. A generous island, a gas range, a brass globe chandelier and wide-plank floors give the space a refined, lived-in character, and a pantry and built-in desk add everyday function. The renovation replaced a narrow galley with green walls and white laminate counters.