
New Homes
The Lightbox
About the project
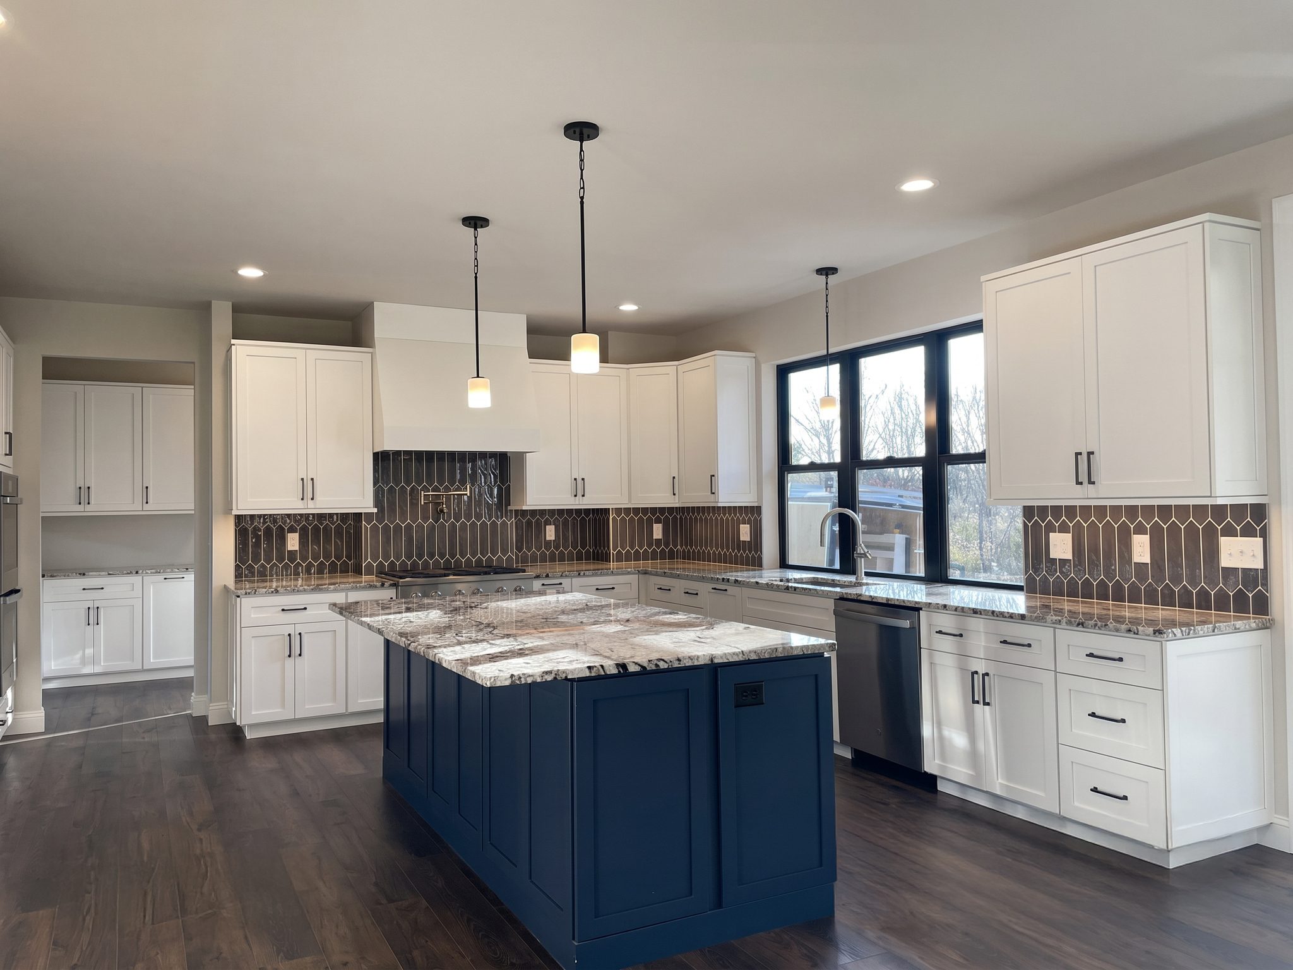
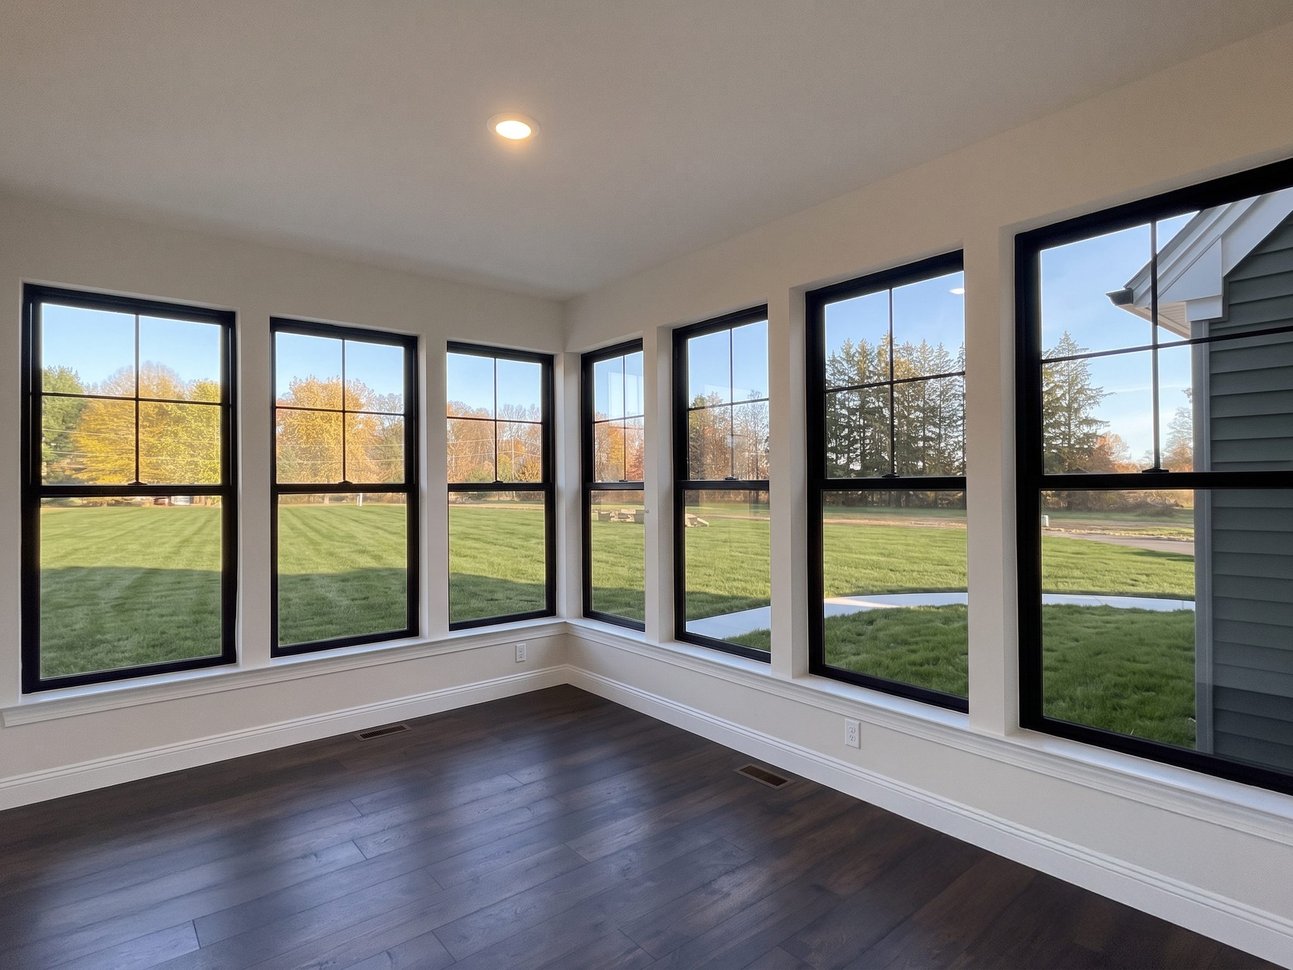
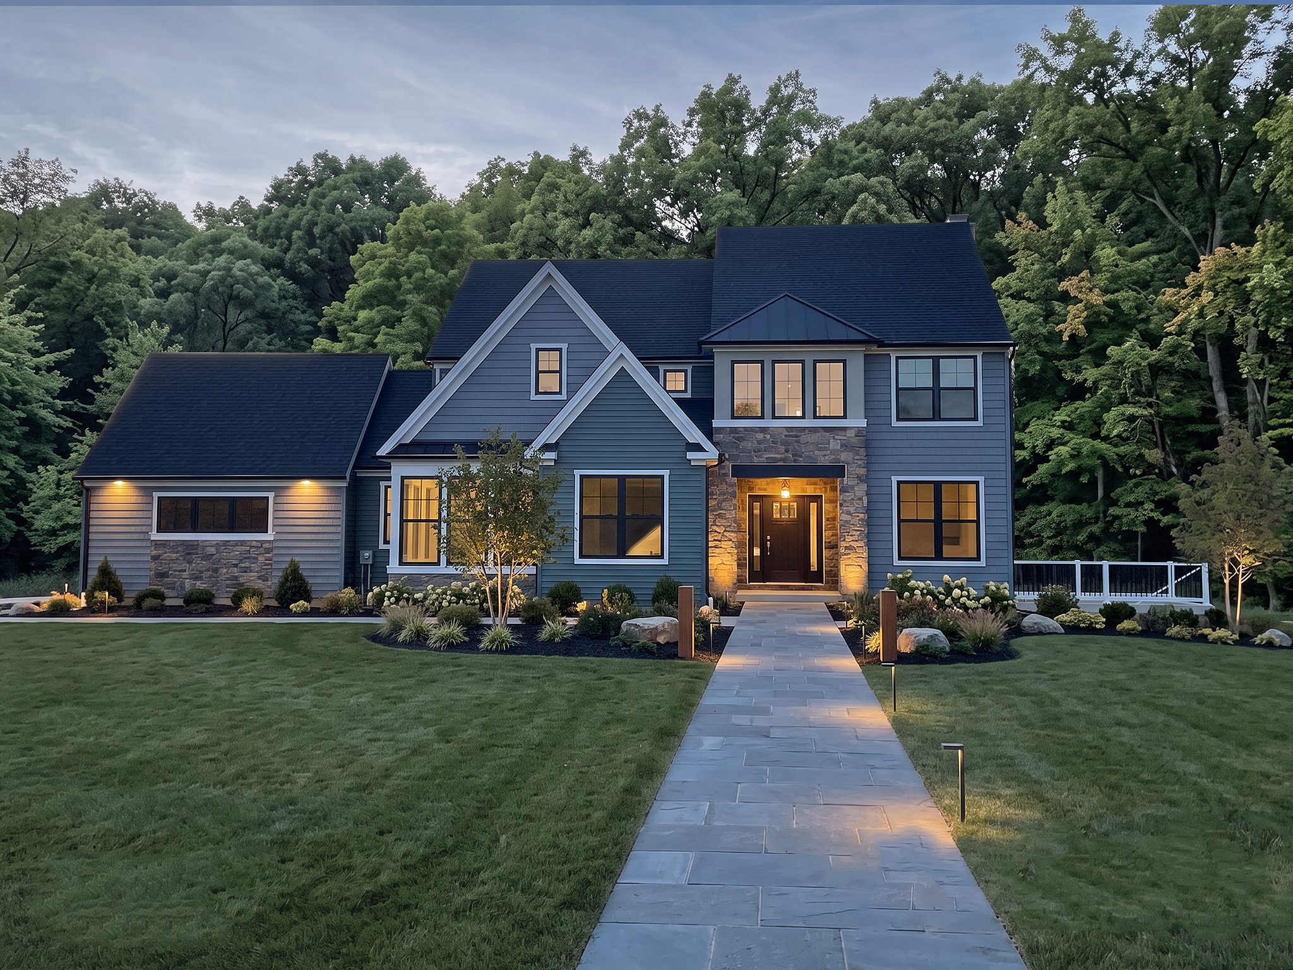
The Lightbox was conceived as a lasting retreat, designed to evolve alongside its owners for years to come. With space for a close-knit family and their animals, the home balances comfort with thoughtful functionality. A dedicated sunroom anchors the design, positioned to capture maximum daylight and bring the owners’ love of gardening and nature into the heart of the home.
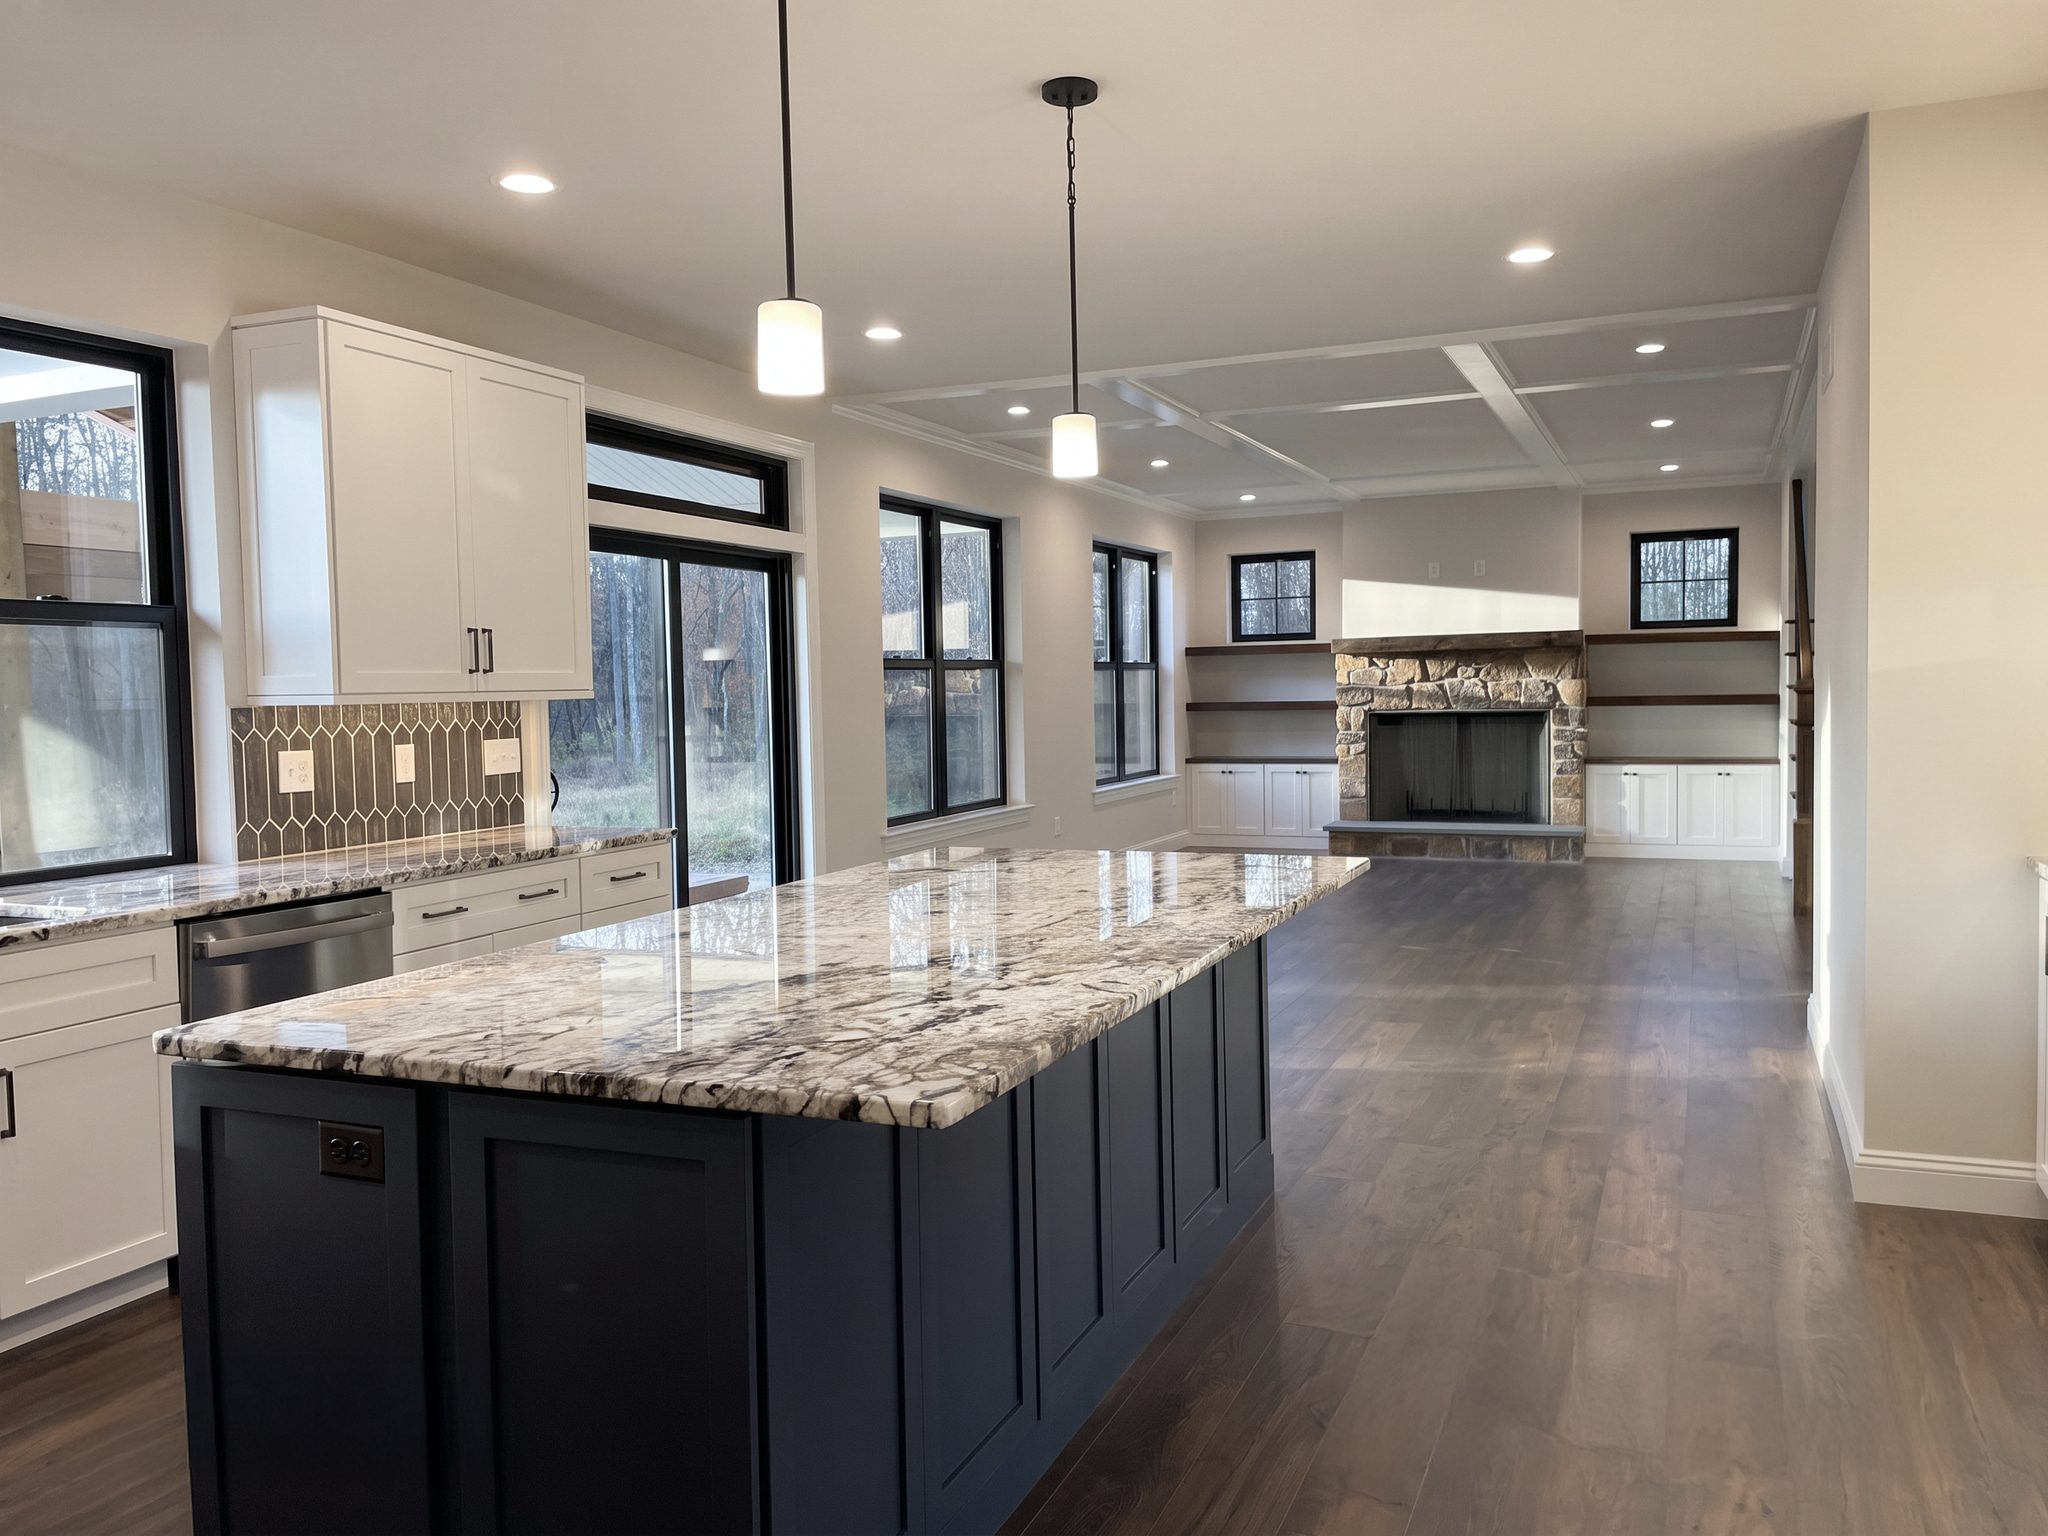
A bluestone path leads to a welcoming façade of muted green-gray siding, stone accents, and a dark roof. Black-framed windows wrap the sunroom and living areas, minimizing visual barriers and drawing the surrounding landscape into the home.
Location
Bucks County, PA
Project type
New Home
Year
2023
Size
3,223 sq ft
Scope
Design + Build