
Blake Hurst Architectural Design, home
Blake Hurst Architectural Design
New Homes
New Homes

The Hideout

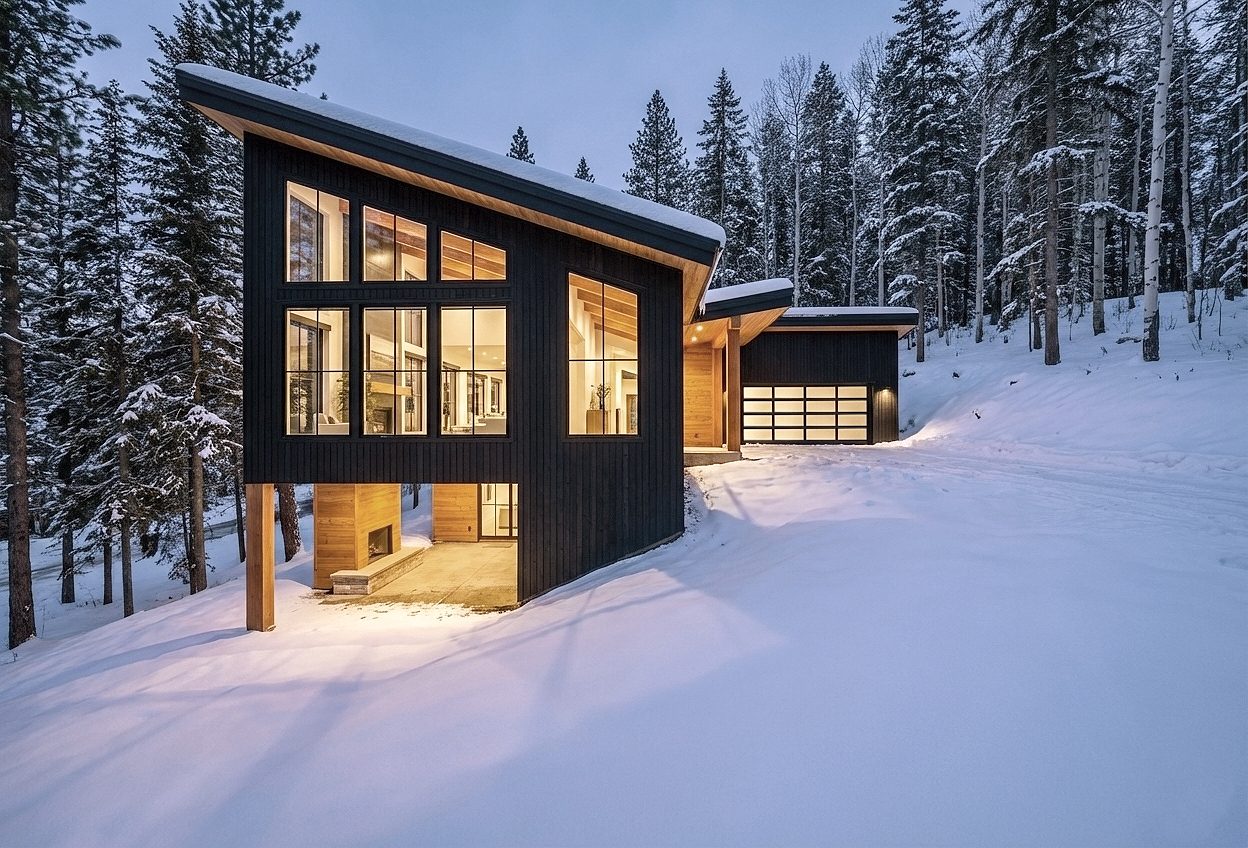
Modern home with dark vertical siding, a sloped roof and large lit windows in a snowy evergreen forest

About the project

Set into an overlooked hillside, the Hideout transforms a challenging lot into a distinctive architectural retreat. A contemporary approach and layered wood finishes allow the home to blend naturally into its surroundings, while warm, inviting interiors create a cozy refuge for cool autumn days and long winter nights.

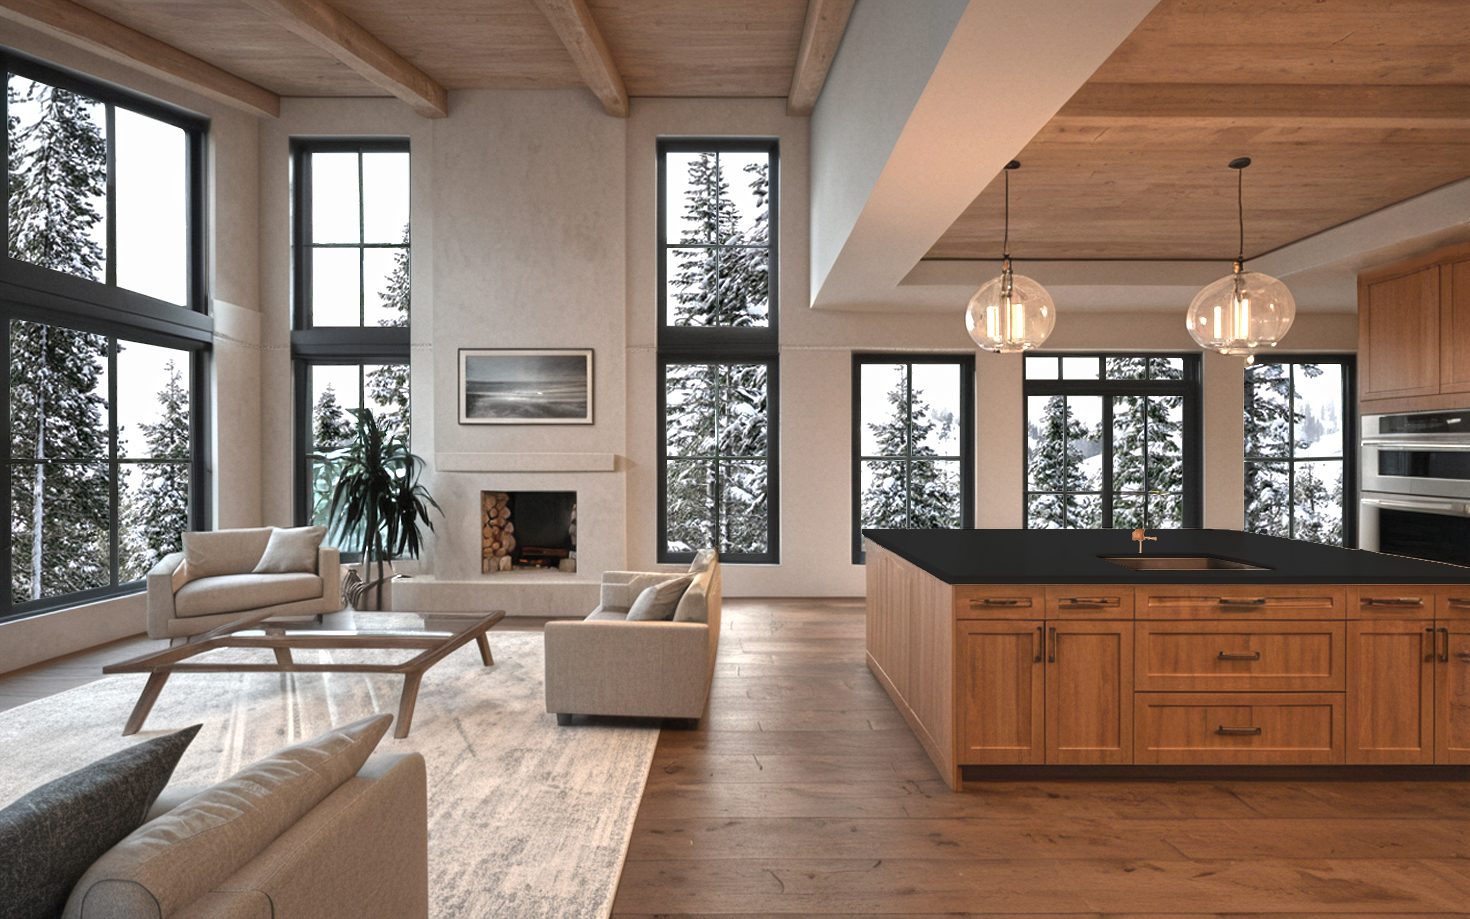
Dark vertical siding and warm wood soffits define a clean, shed-roofed exterior, with a glass-paneled garage door adding contrast against the snow. Inside, exposed timber beams, wood ceilings, and tall black-framed windows bring warmth and natural light into the double-height living space, framing views of the surrounding evergreens. Natural wood finishes and understated materials carry throughout, creating a cohesive, modern retreat.
Location
Berks County, PA
Project type
New Home
Year
2024
Size
2,900 sq ft
Scope
Design
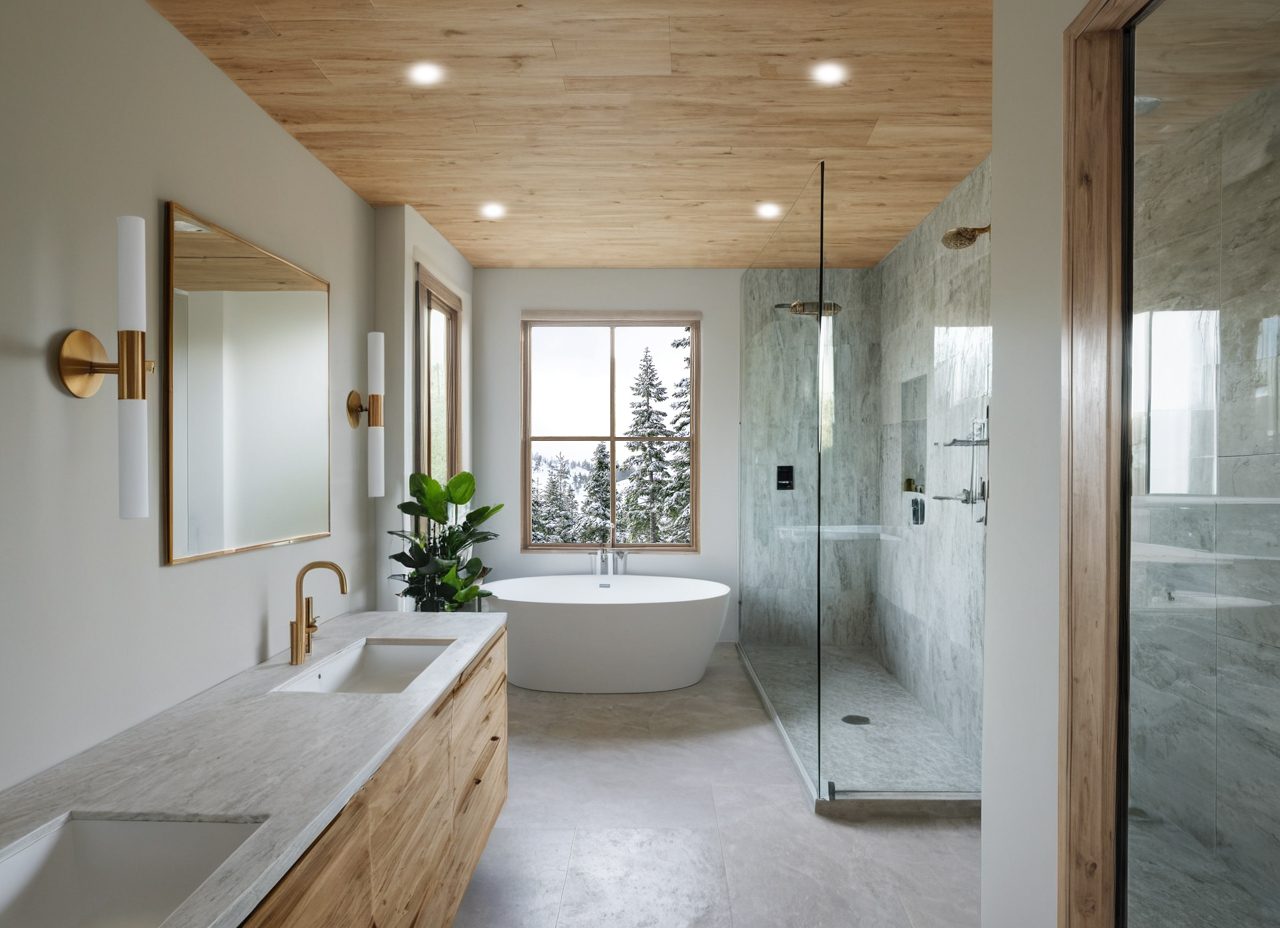
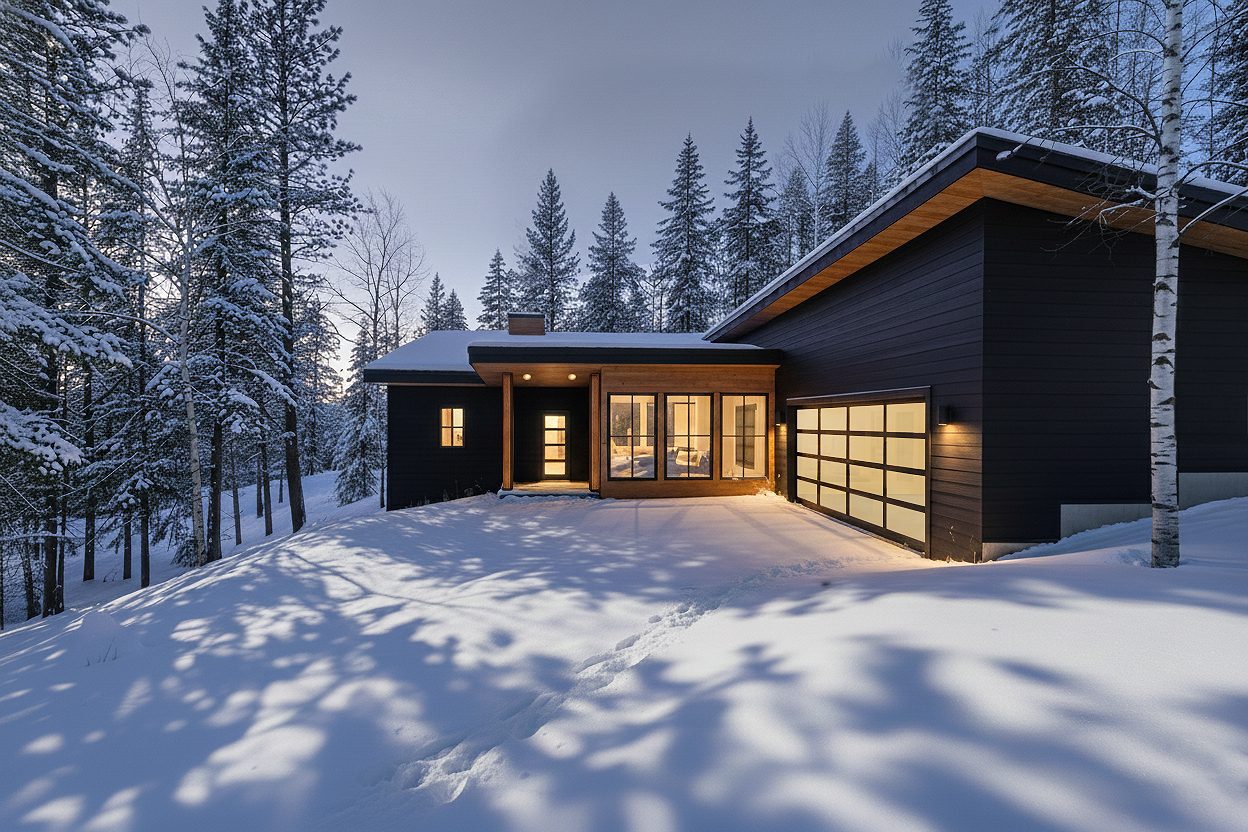
The home at dusk from the driveway: dark horizontal siding, a cedar-lined roof edge, glowing windows and a glass garage door in the snowOpen living room and kitchen with a cedar beamed ceiling, tall black-framed windows onto snowy evergreens, a plaster fireplace and a wood islandPrimary bathroom with a wood plank ceiling, a floating oak vanity, brass fixtures, a freestanding tub and a glass-enclosed stone shower

Planning a project?

Tell us about your ideas and we will be in touch shortly.

Start an inquiry