
The Gallery House
About the project
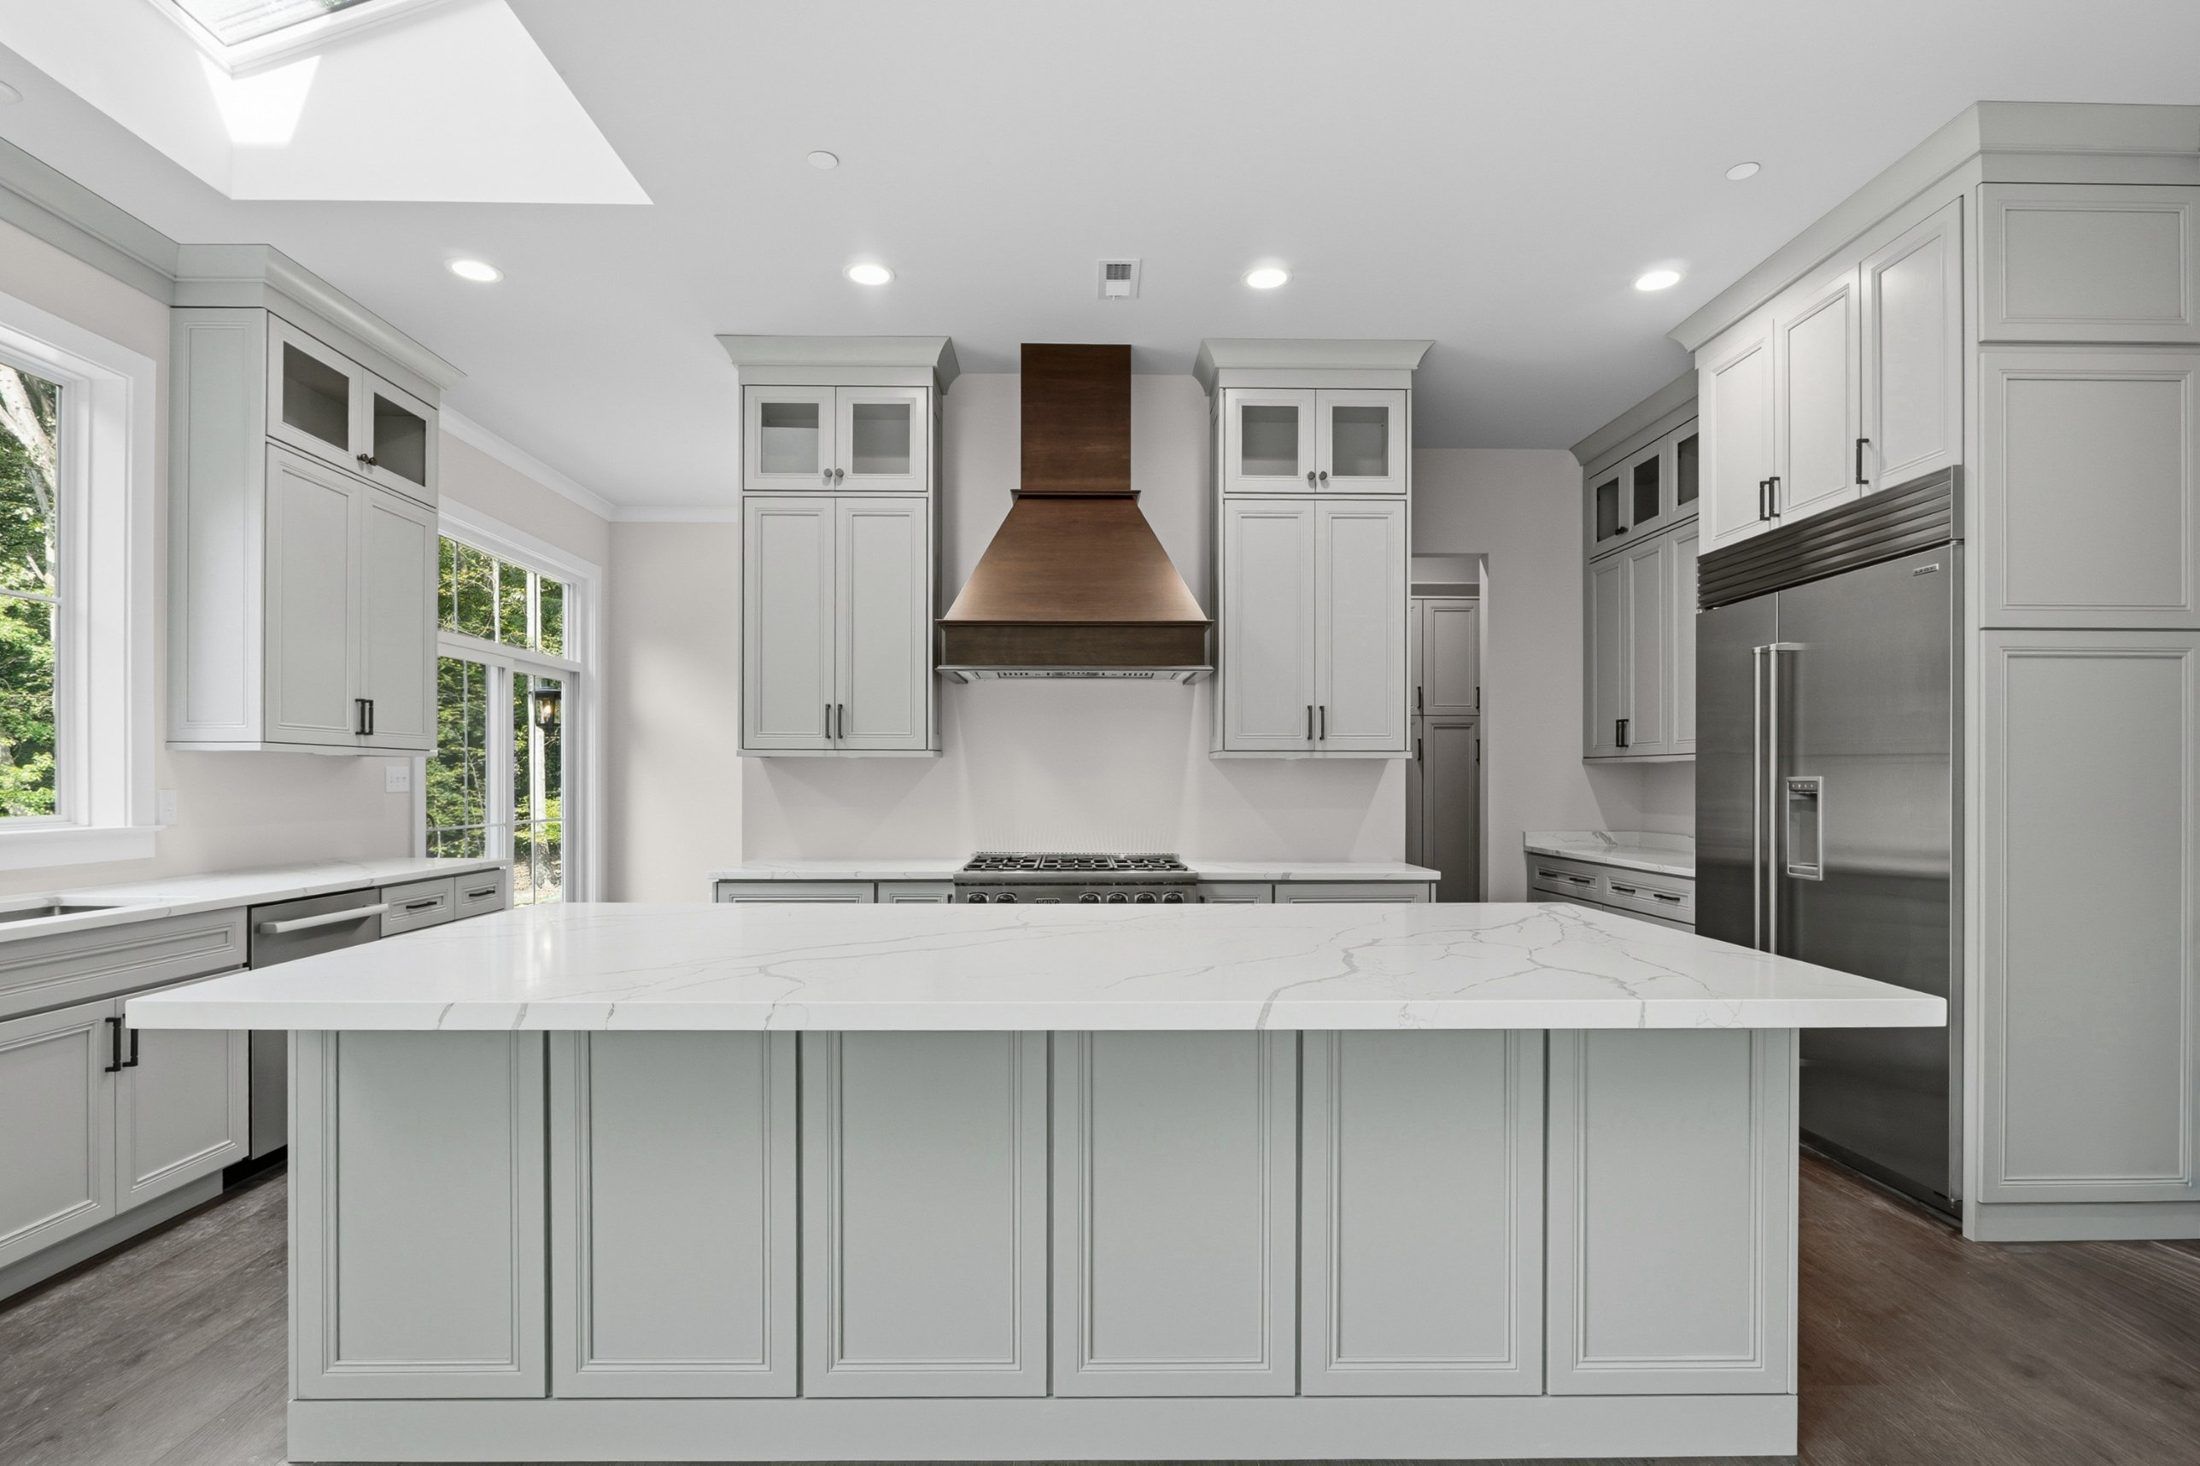
Designed for a family balancing demanding medical careers with a passion for the arts, the Gallery House brings together the needs for connection, creativity, and quiet retreat. Thoughtfully arranged spaces support the rhythms of family life while offering light-filled rooms for artistic expression and quieter corners for rest and solitude.
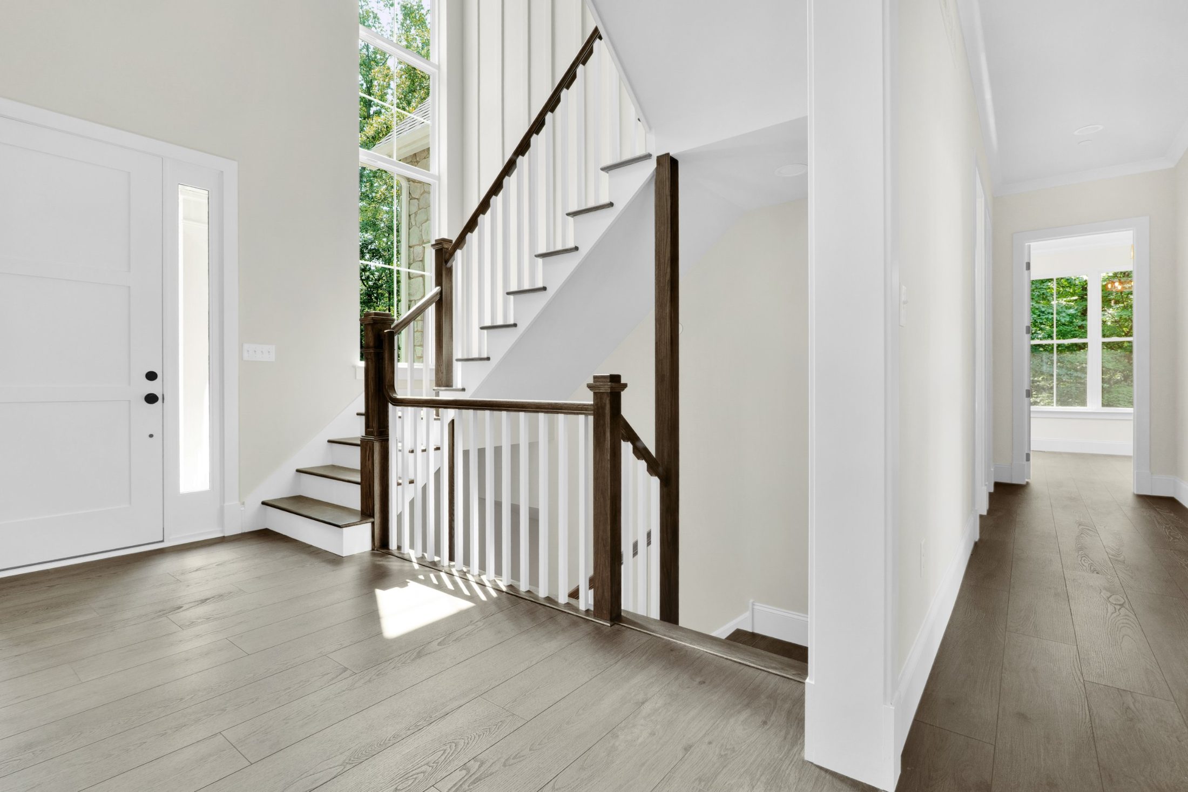
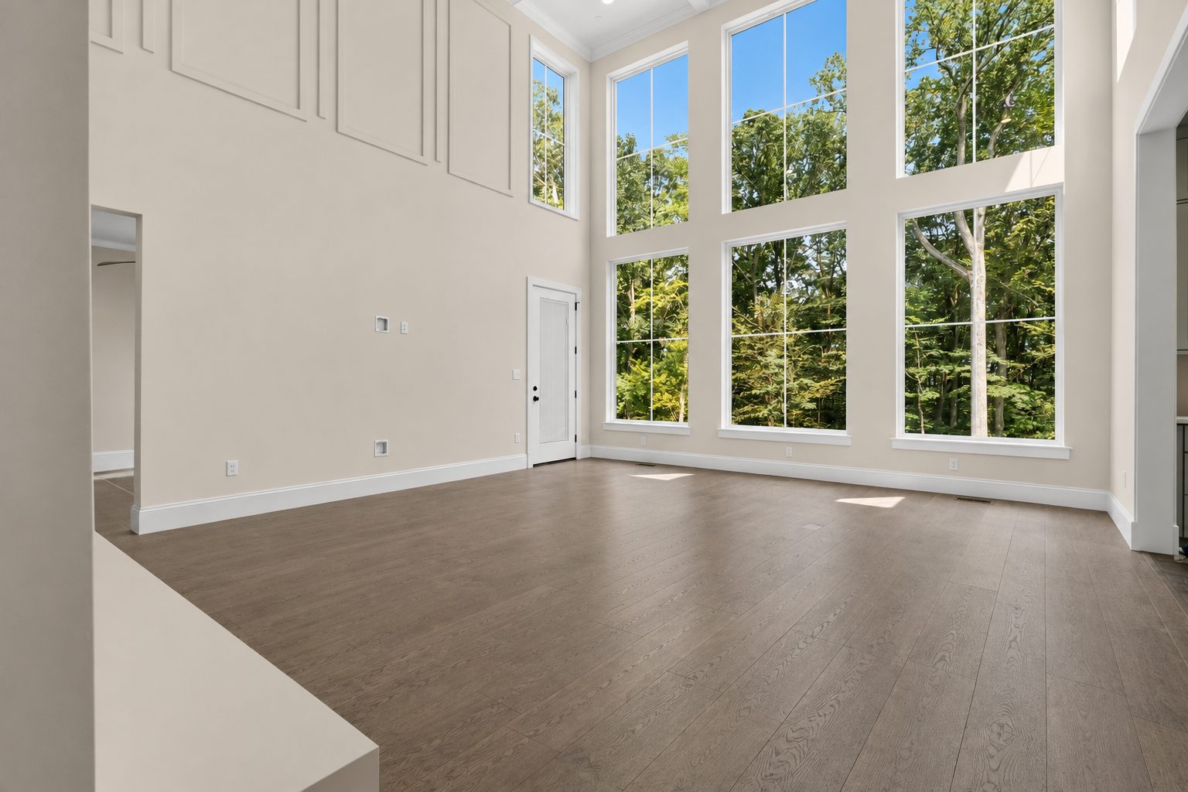
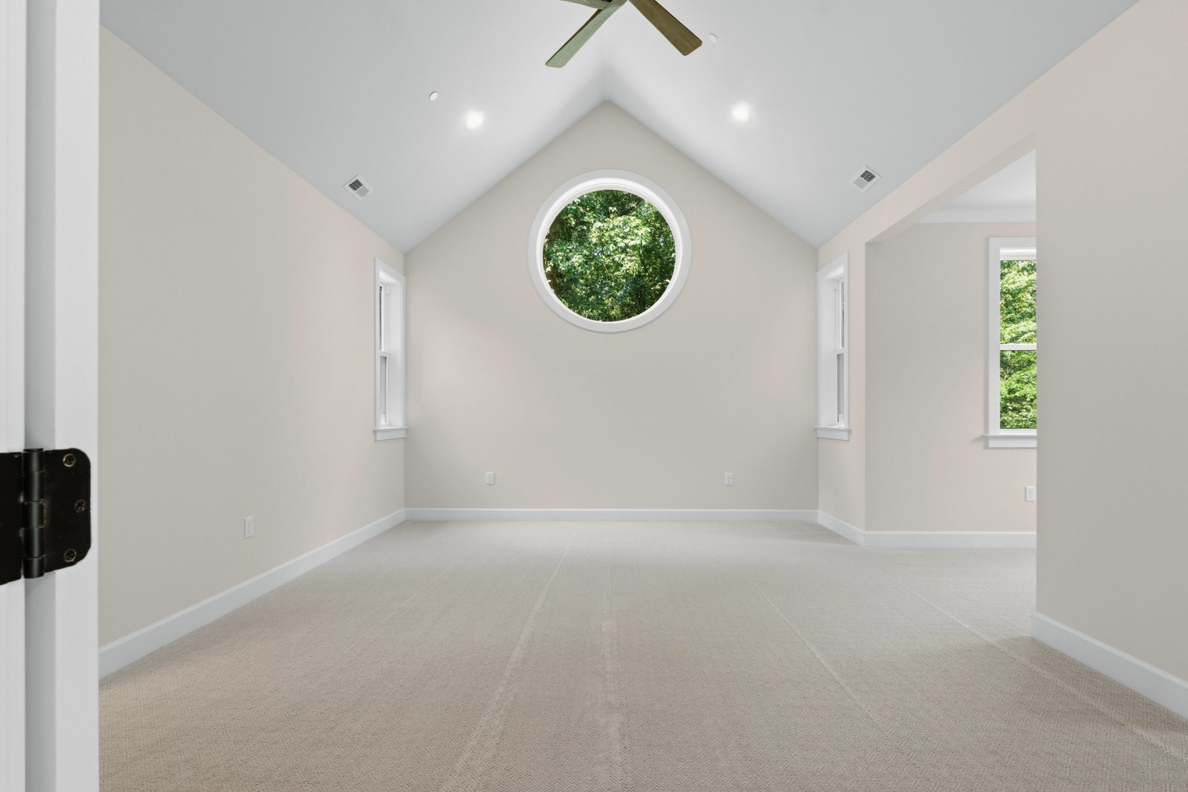
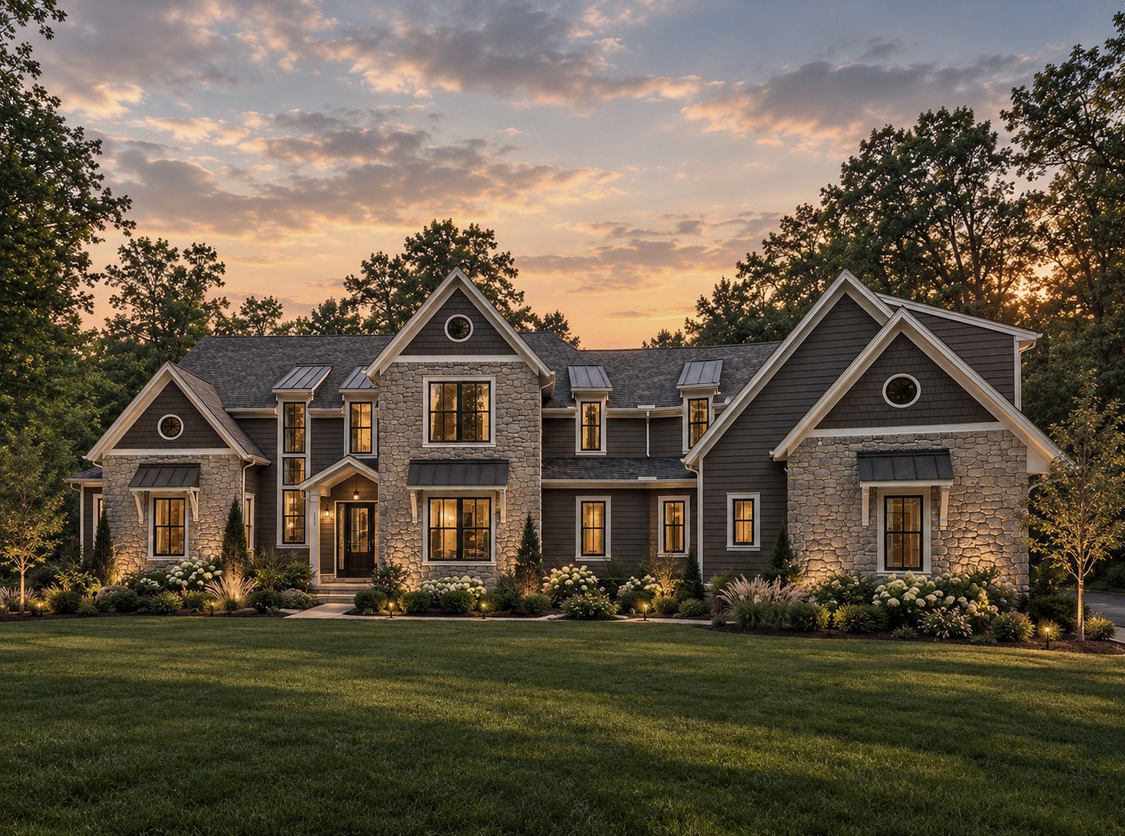
Natural stone and dark shingle siding establish a grounded, timeless exterior, while gabled dormers and circular windows introduce subtle architectural character. Inside, wide-plank wood flooring carries through the foyer, where an open staircase pairs a rich dark wood railing with crisp white balusters. A dramatic two-story living room frames the surrounding woodland through a wall of soaring windows, blurring the boundary between indoors and out and reinforcing the home's sense of tranquility.