
The Connection
About the project
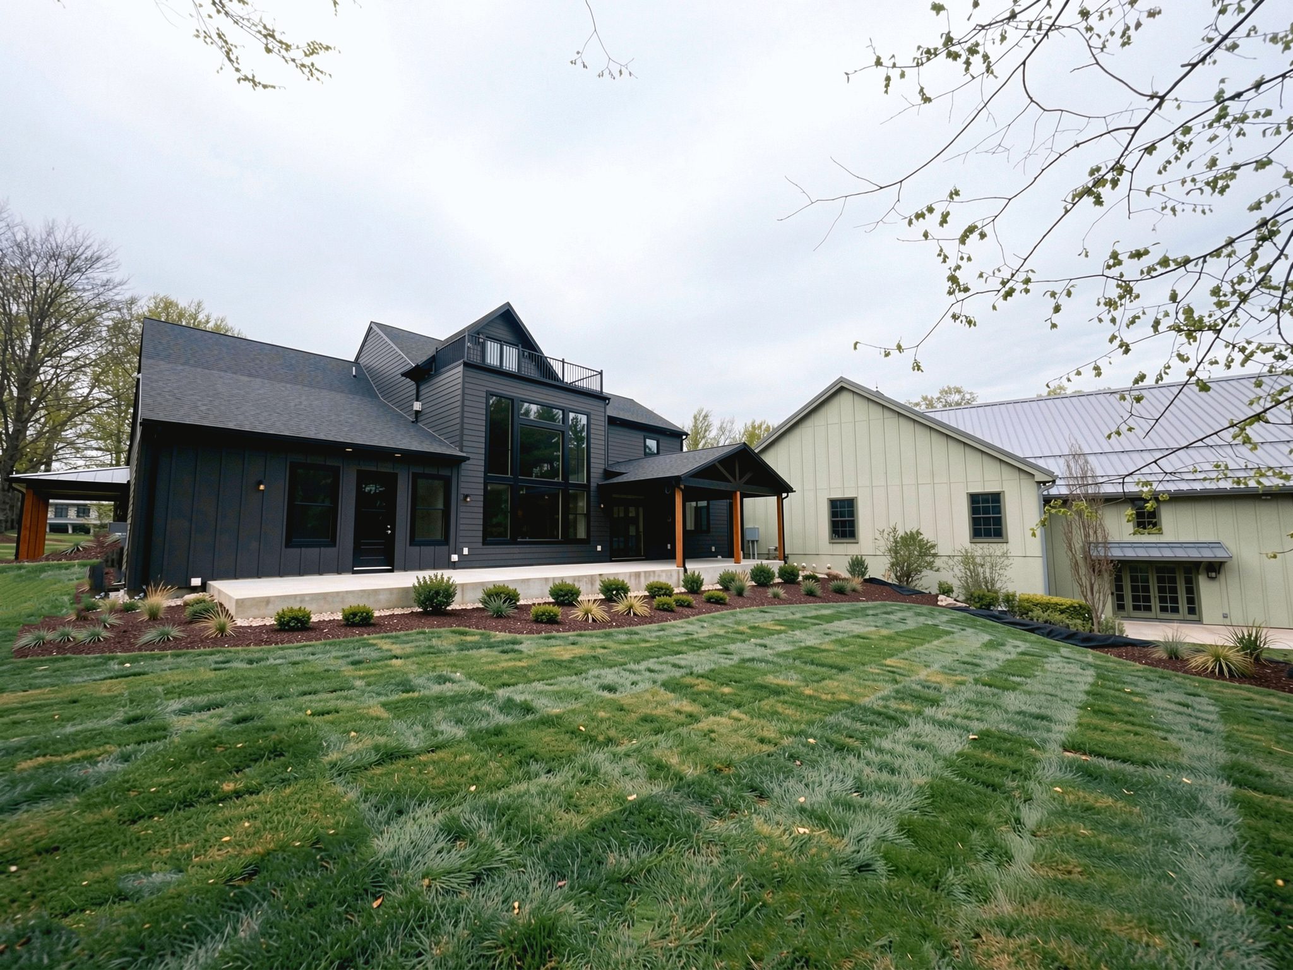
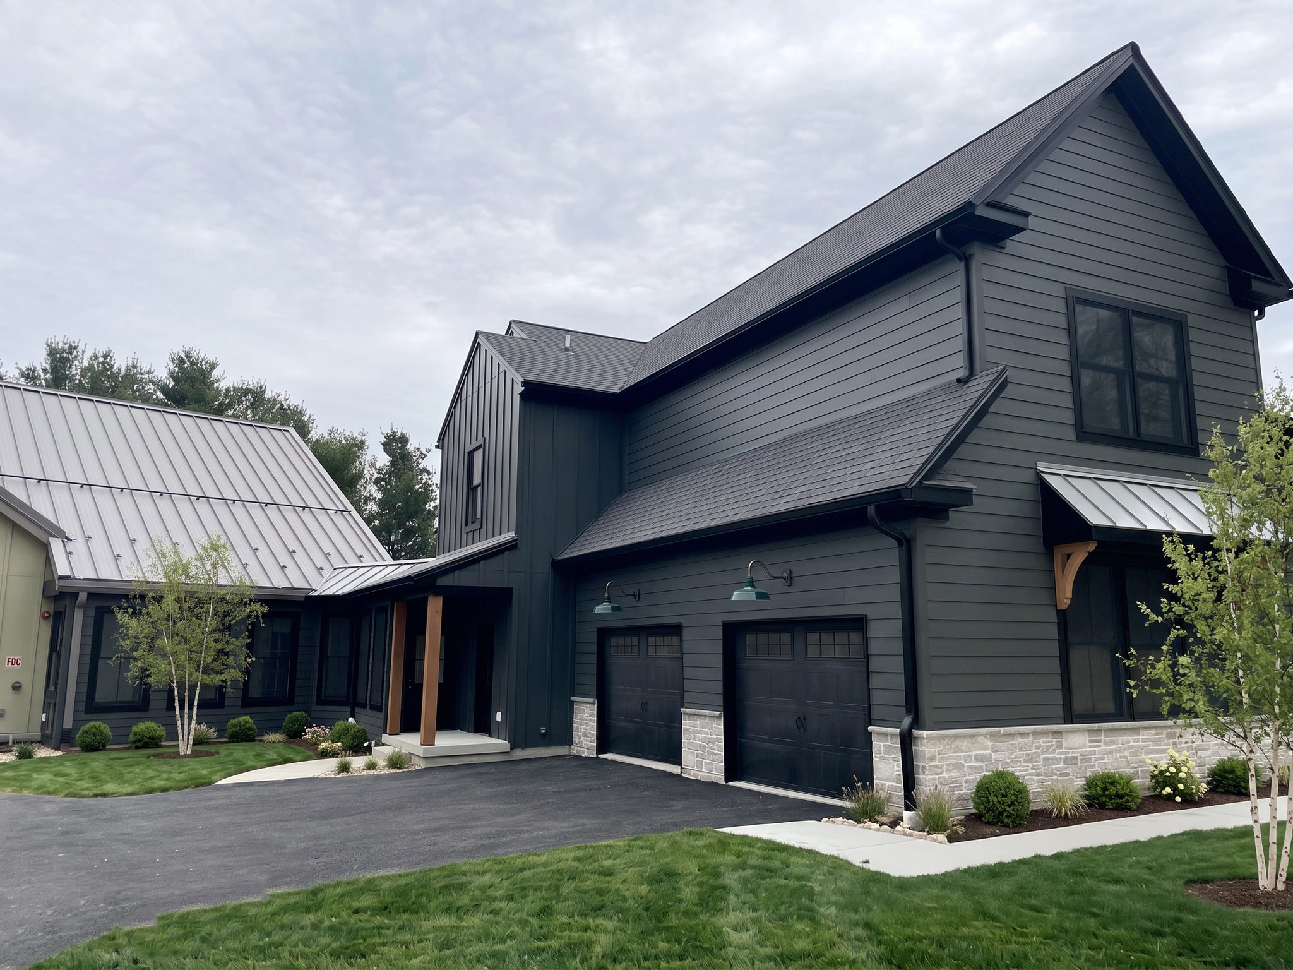
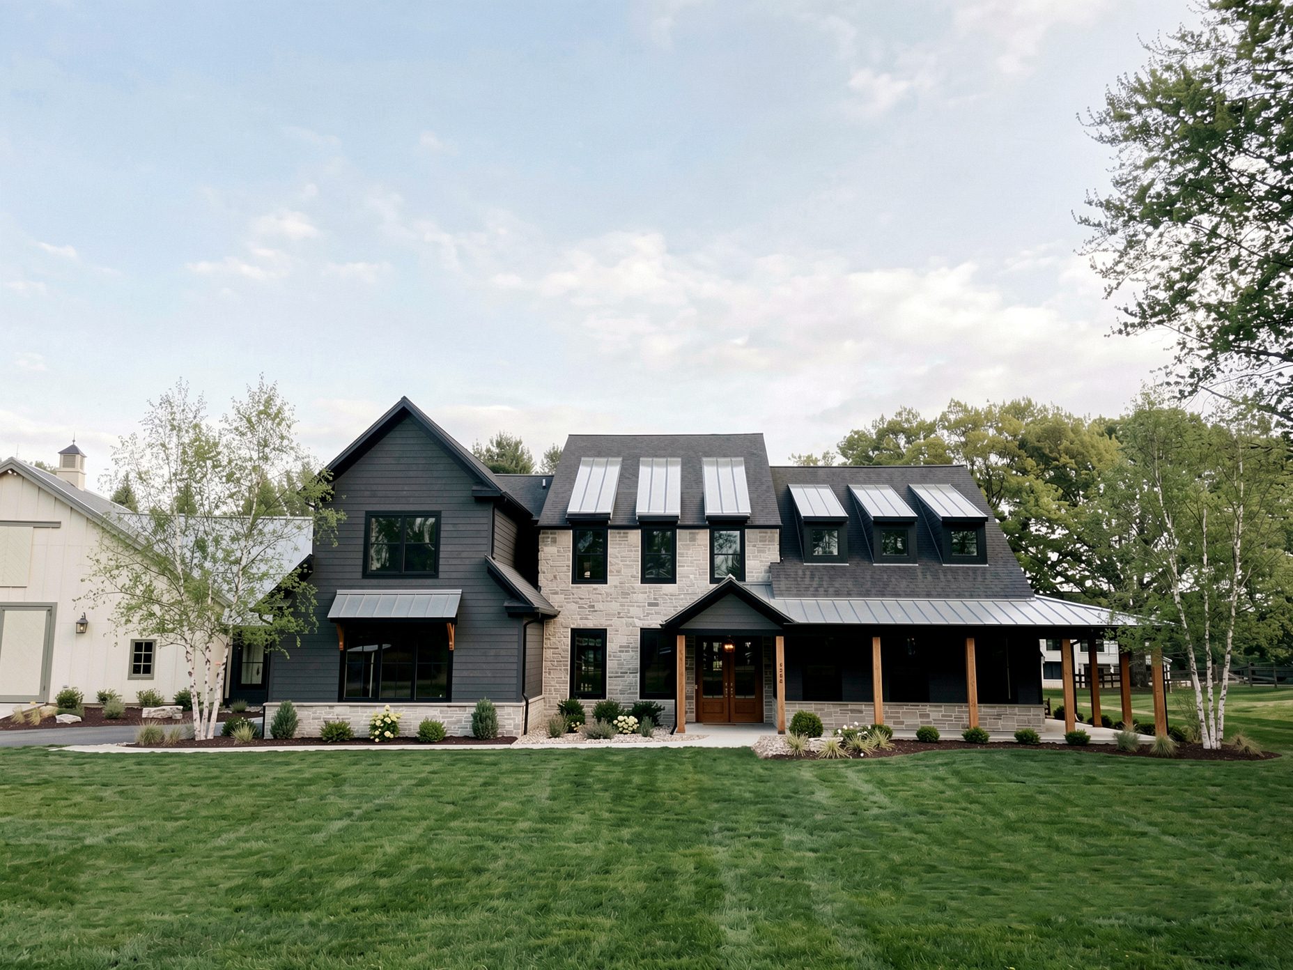
Connecting the existing gymnasium barn to a new residence presented a unique architectural challenge, resolved through a cohesive design that brings both structures together. Above the garage, a private living space offers a sense of separation and retreat, culminating in a third-floor patio with expansive views—a rewarding destination at the top of the home.
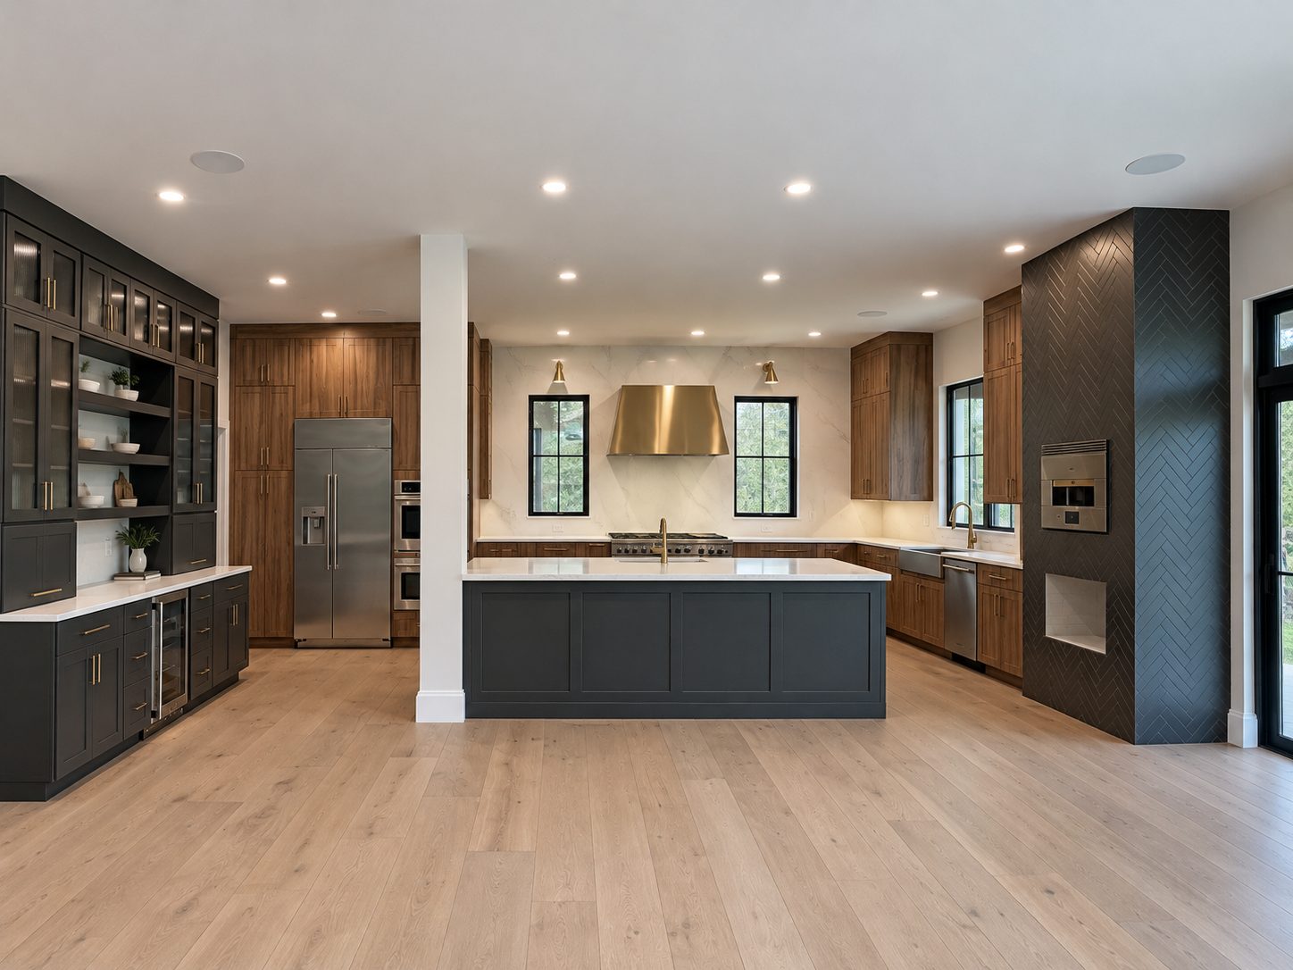
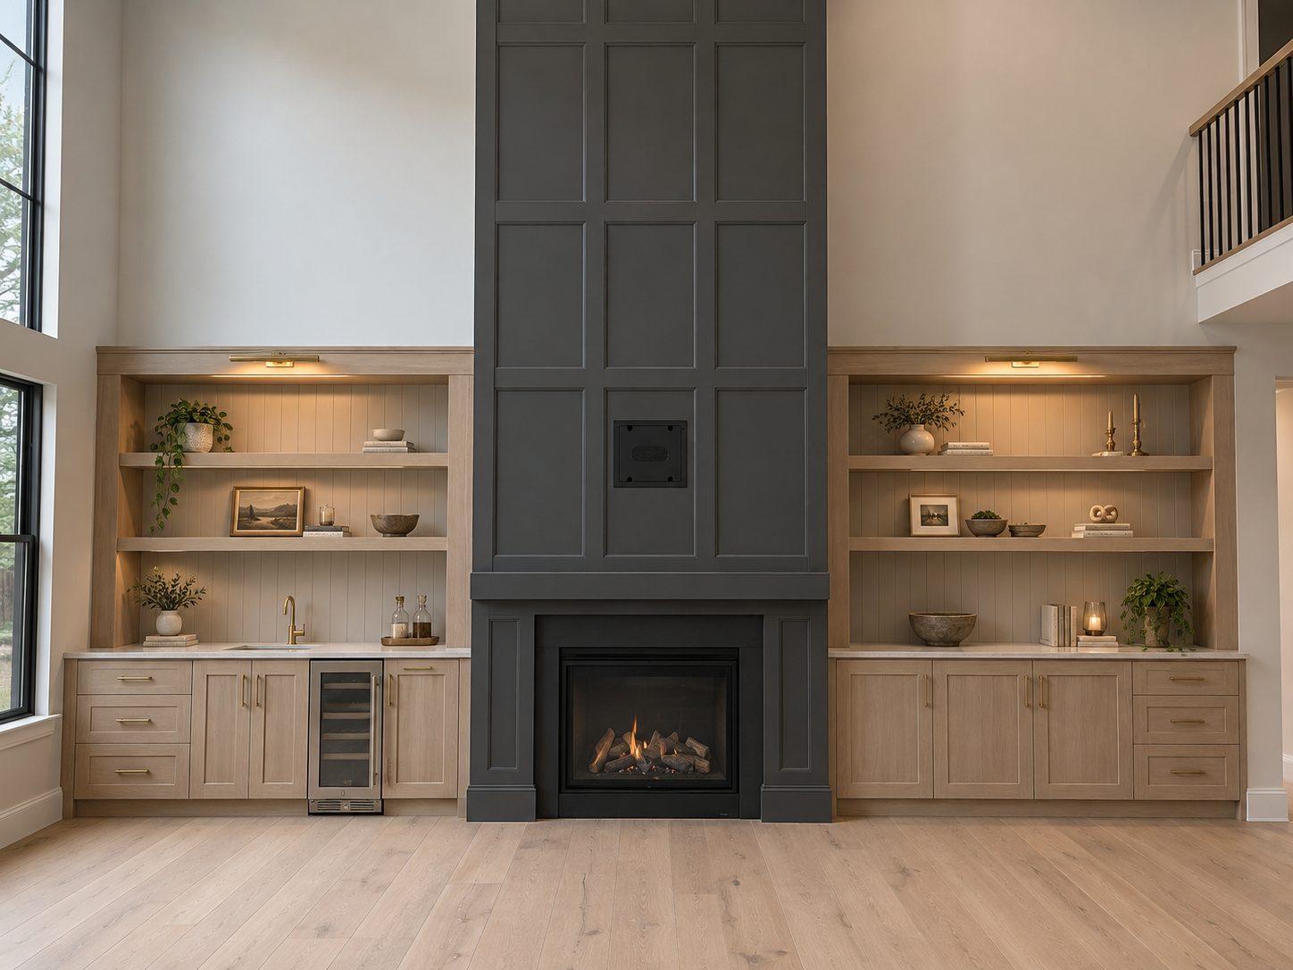
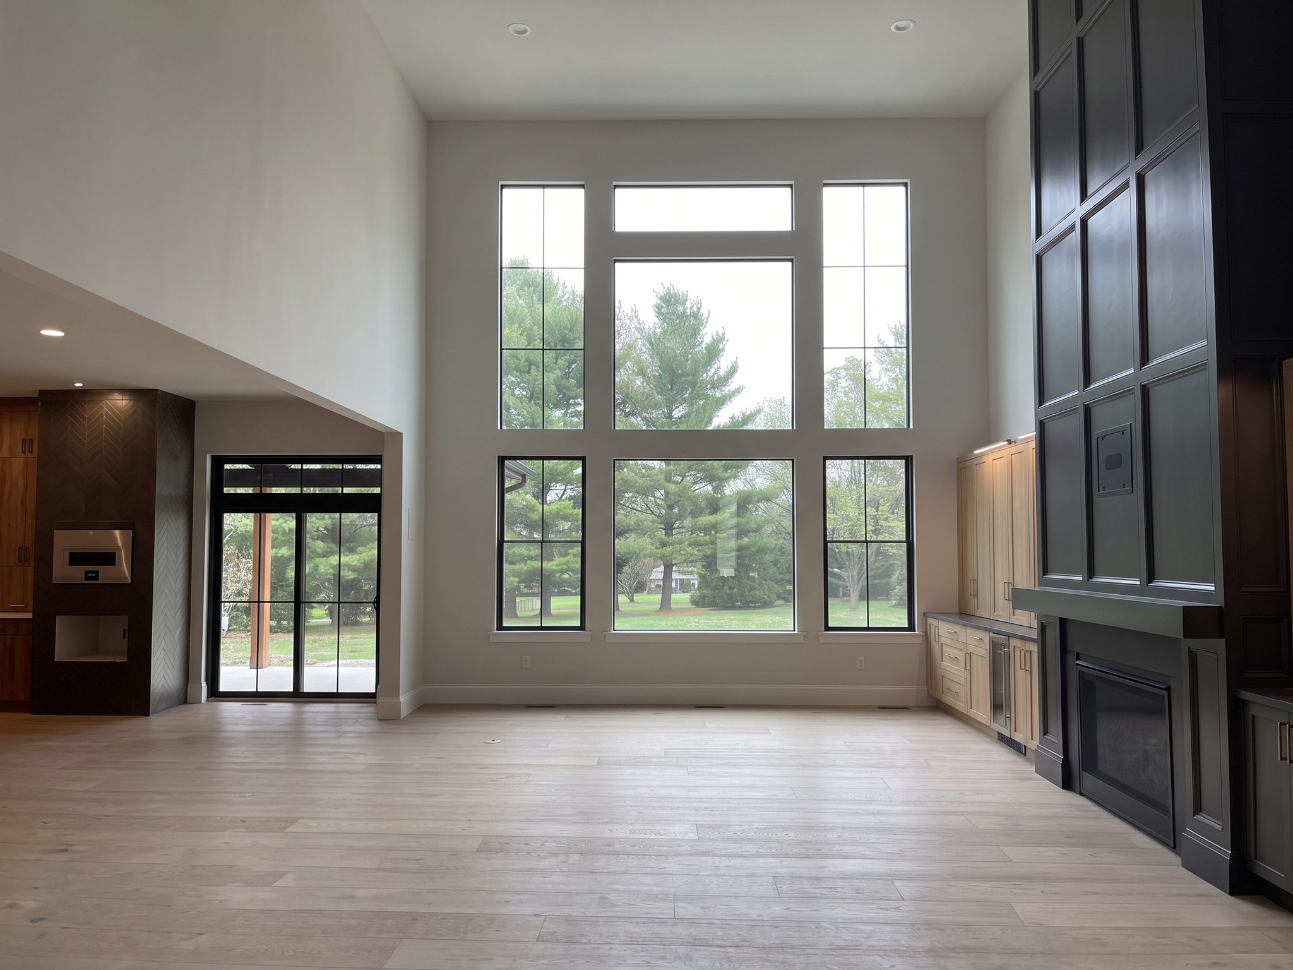
A modern farmhouse composed of dark board-and-batten siding, stone accents, a standing-seam metal roof and timber posts at the covered porch. Inside, light oak floors run throughout, and the kitchen combines a charcoal island, warm wood cabinetry, a brass range hood and black-framed windows. In the great room, a paneled fireplace wall is flanked by oak built-ins with a wine fridge, and a soaring window wall brings in the landscape.